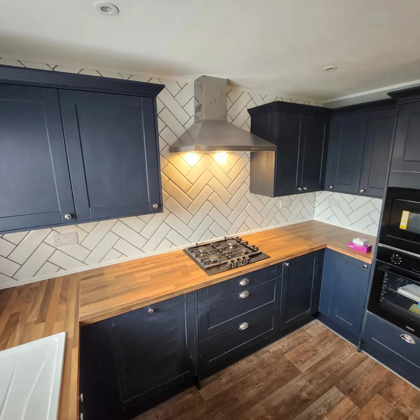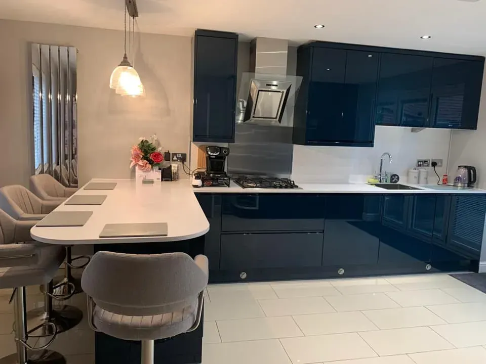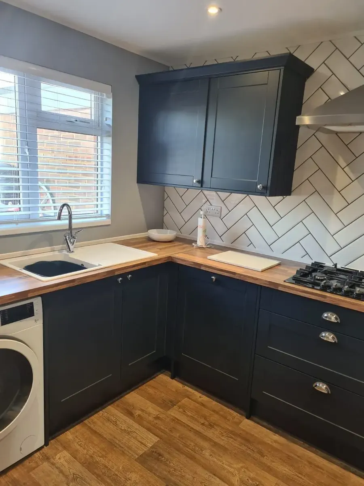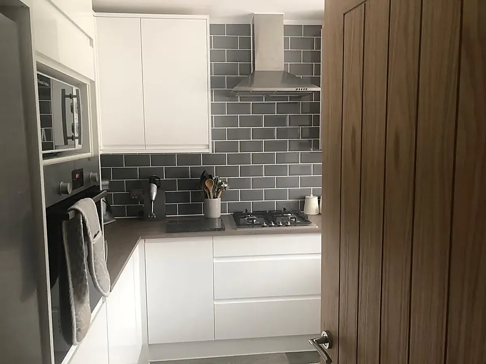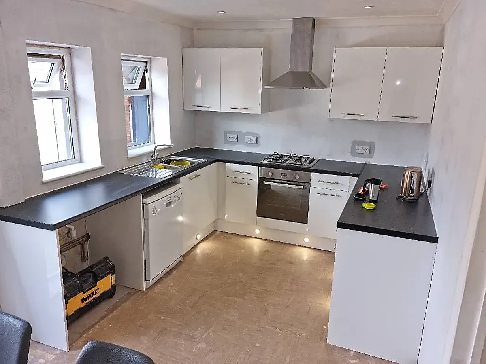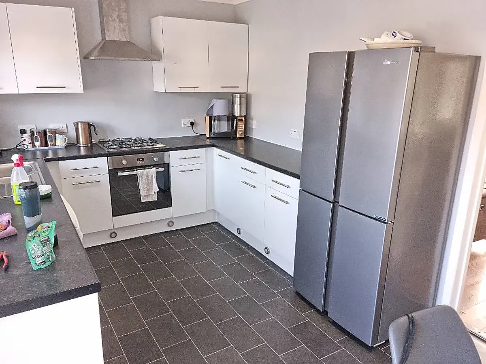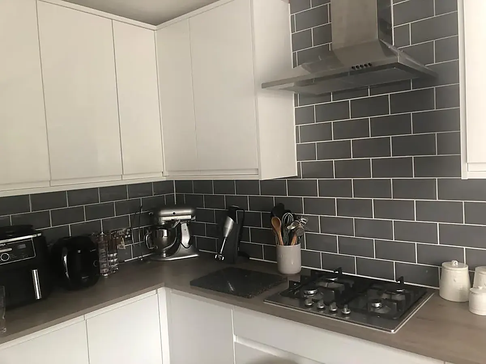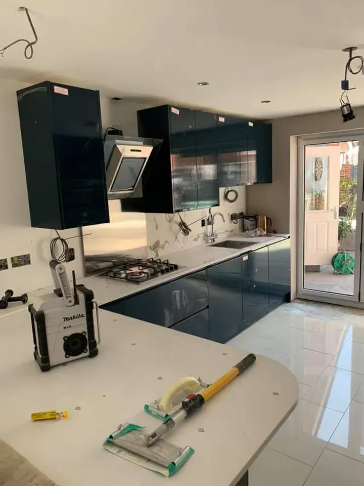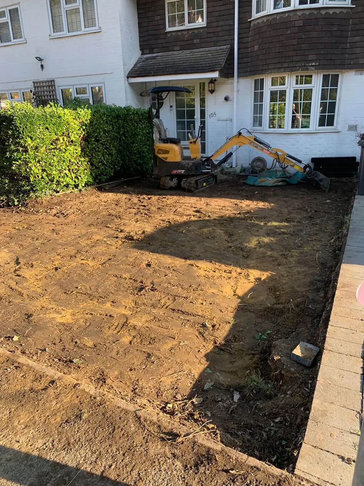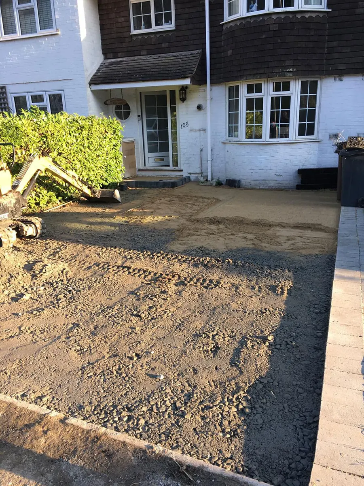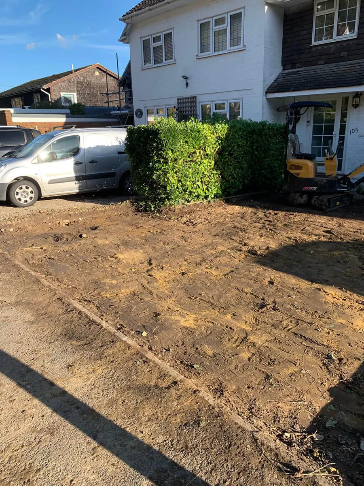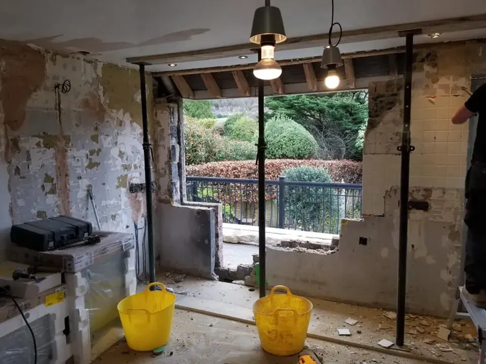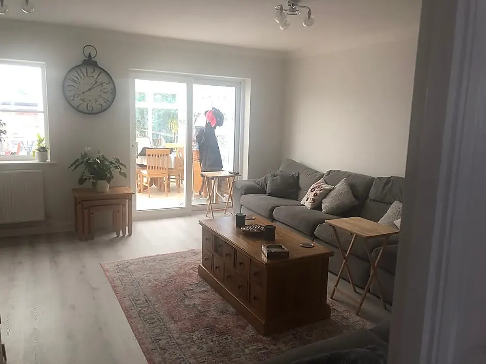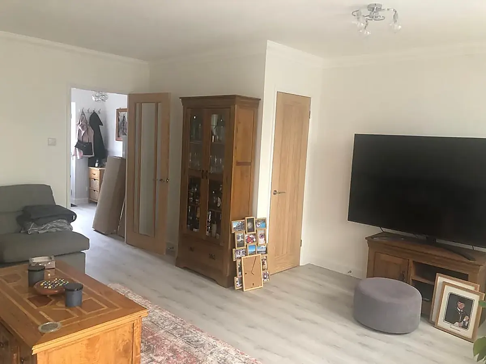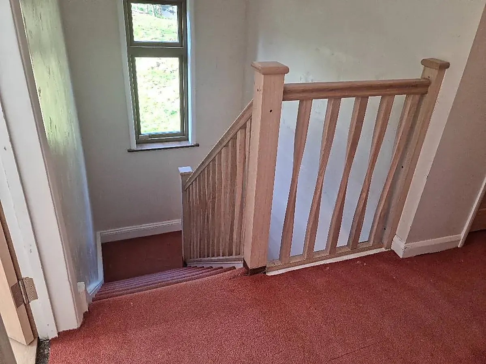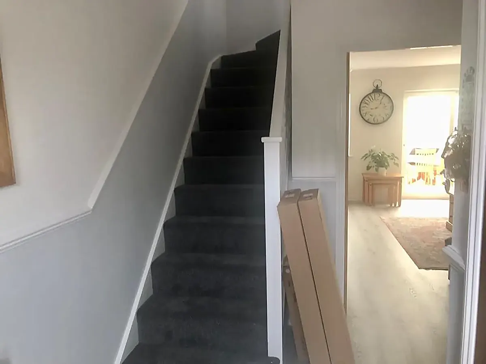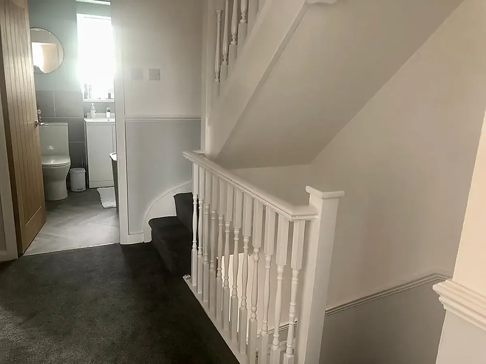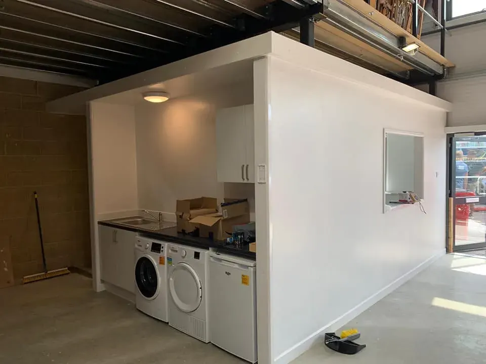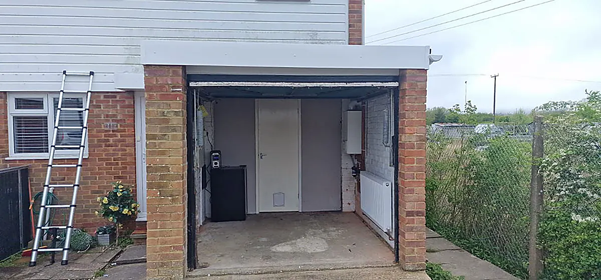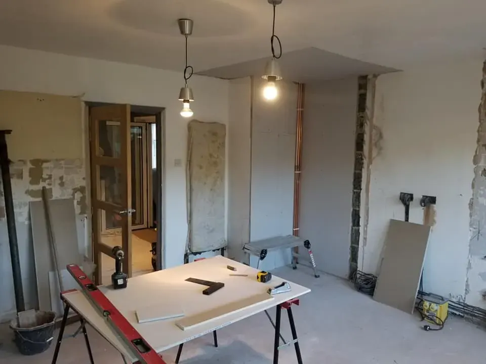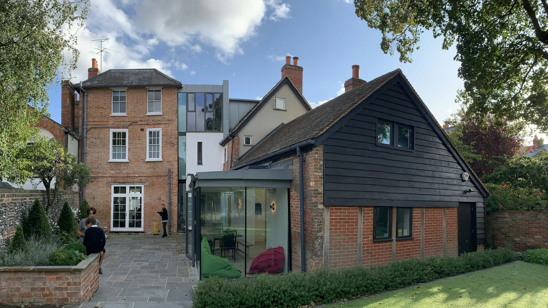
Every photograph in the gallery below was taken on one of our own jobs, across Eastbourne, Hailsham, Hastings and the rest of East Sussex. Click any of them to see it properly.
These are not brochure pictures. They were taken on site by the team, some during the work and some at the end, which is why you will see scaffold, sand beds and first fix wiring alongside the finished kitchens and bathrooms. We think that is more useful than a page of perfect photographs, because it shows the part of the job that decides whether the finish lasts.
If you would like to see a job in person rather than on a screen, ask. We will arrange a prompt appointment and take you to a property we have finished for a previous client.
Rear extensions, two storey extensions, annexes, garden rooms and roof lanterns, from the first block to the last window.
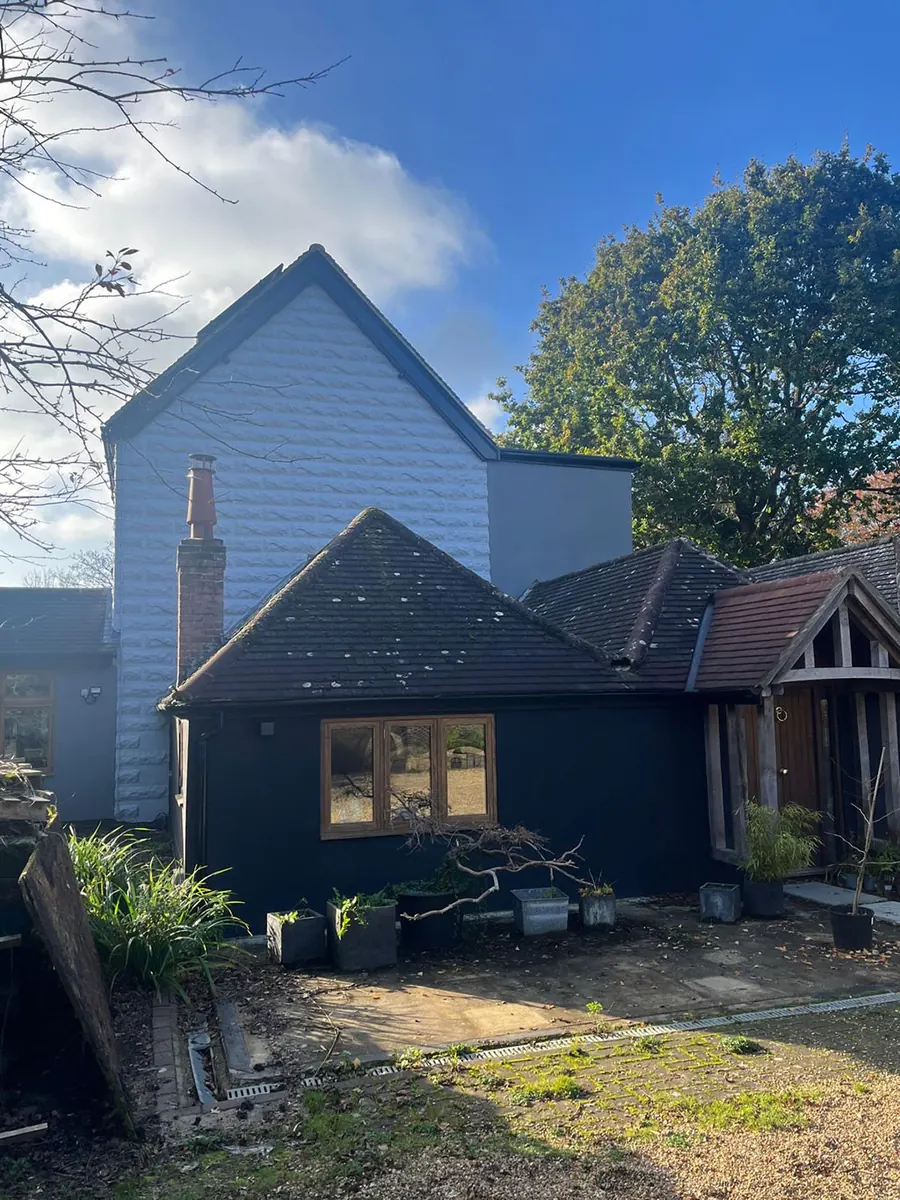 Timber clad annexe
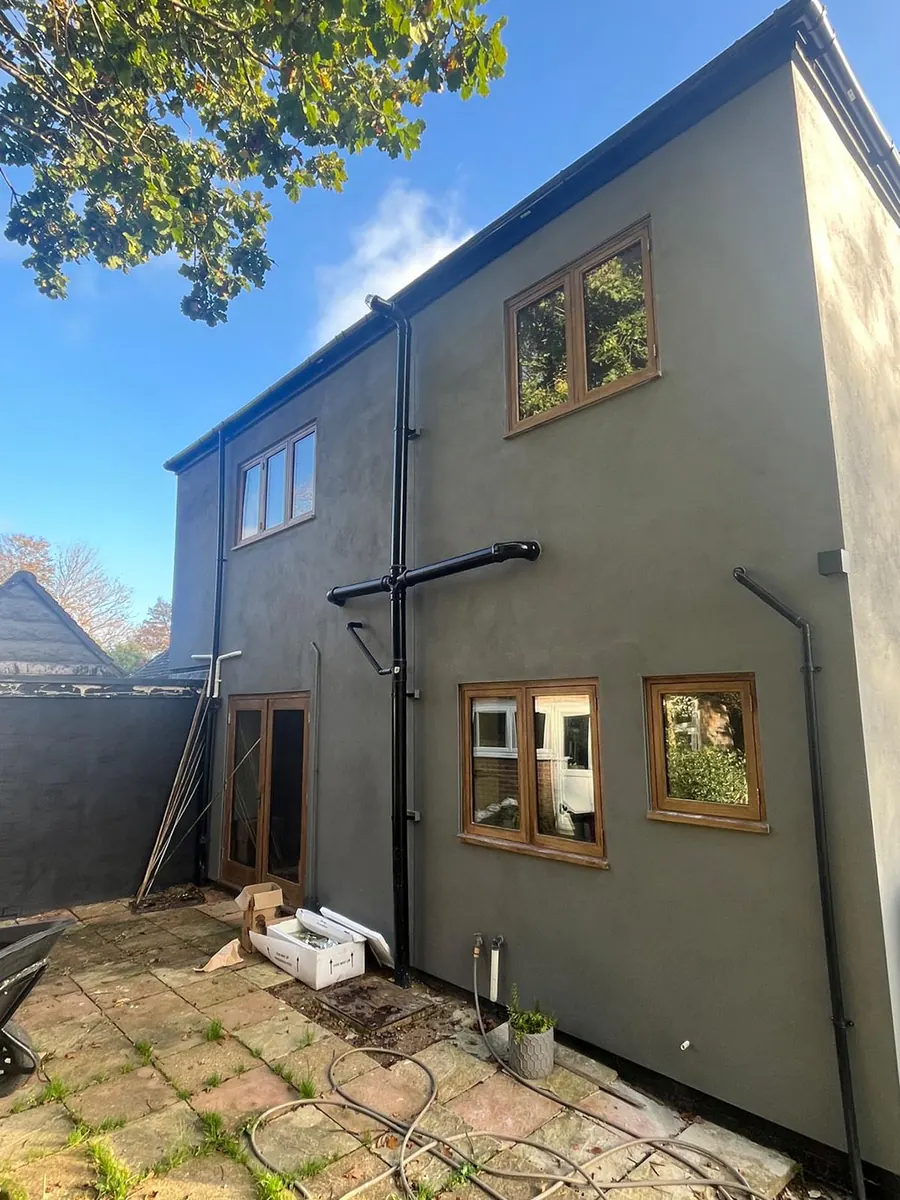 Rendered rear extension
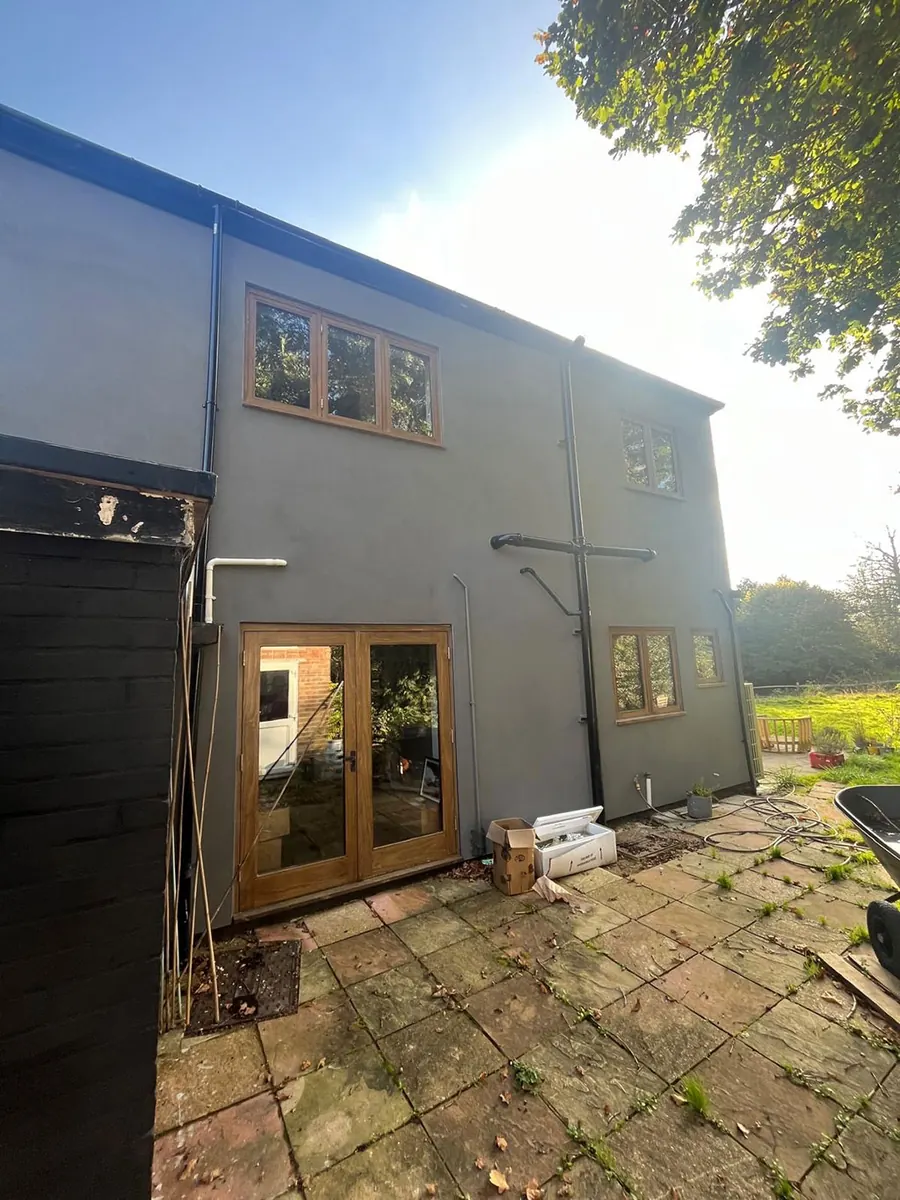 Rendered extension, oak windows
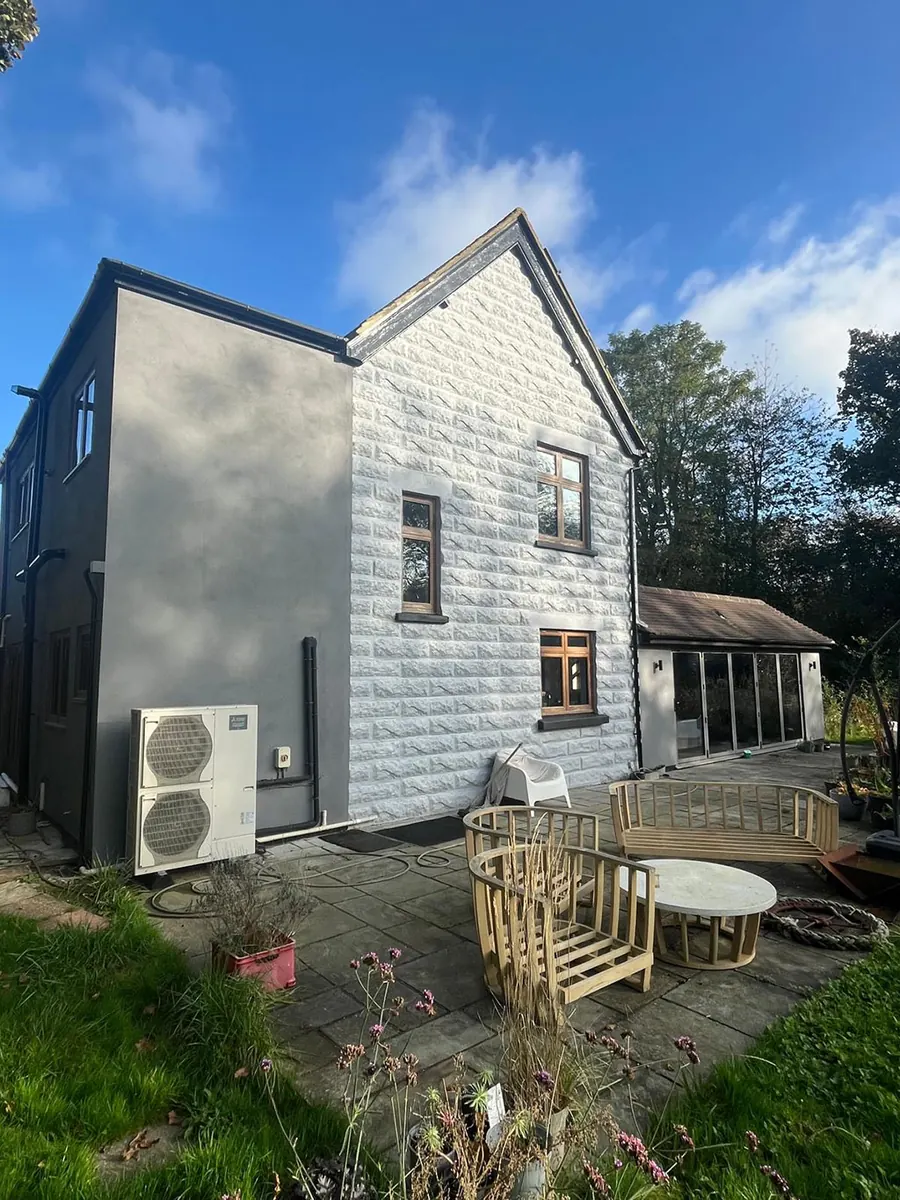 Cladding and extension
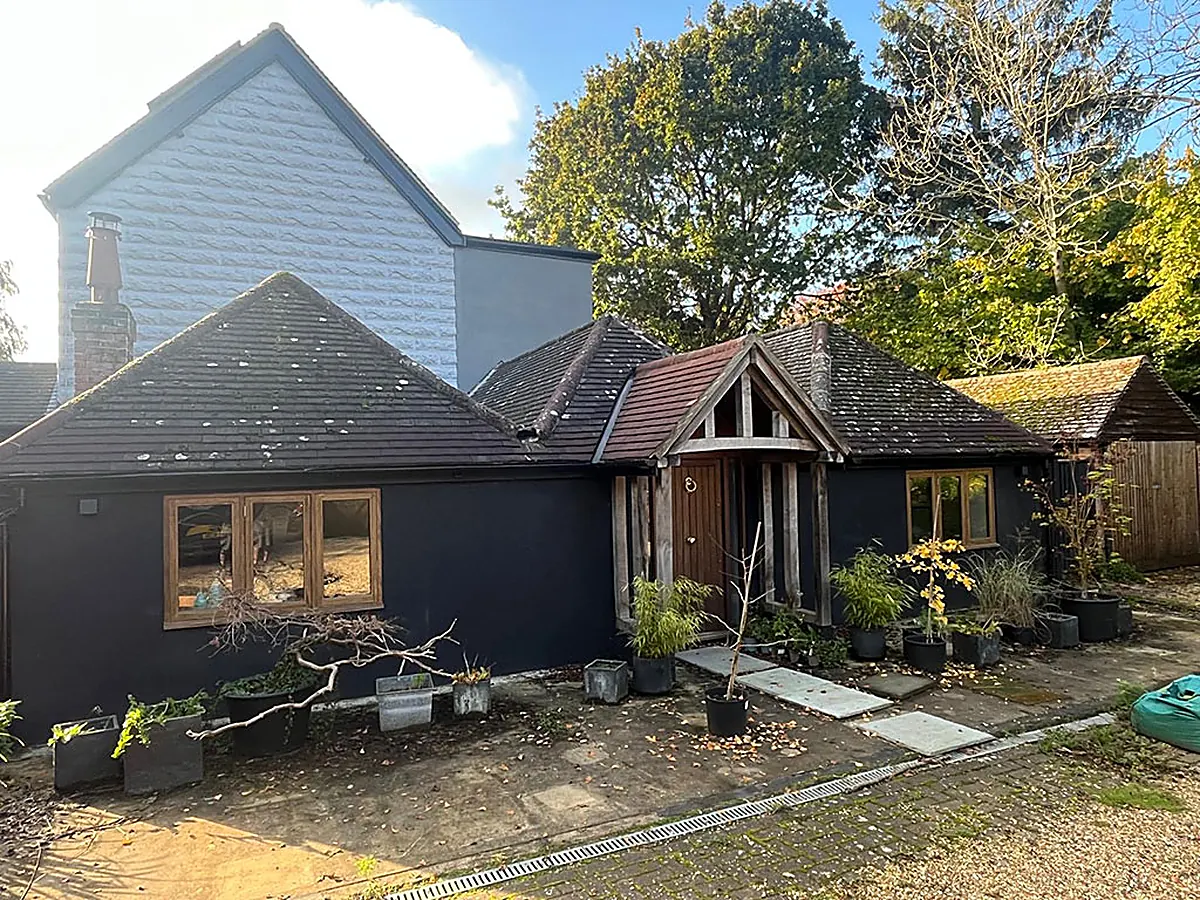 Annexe and porch
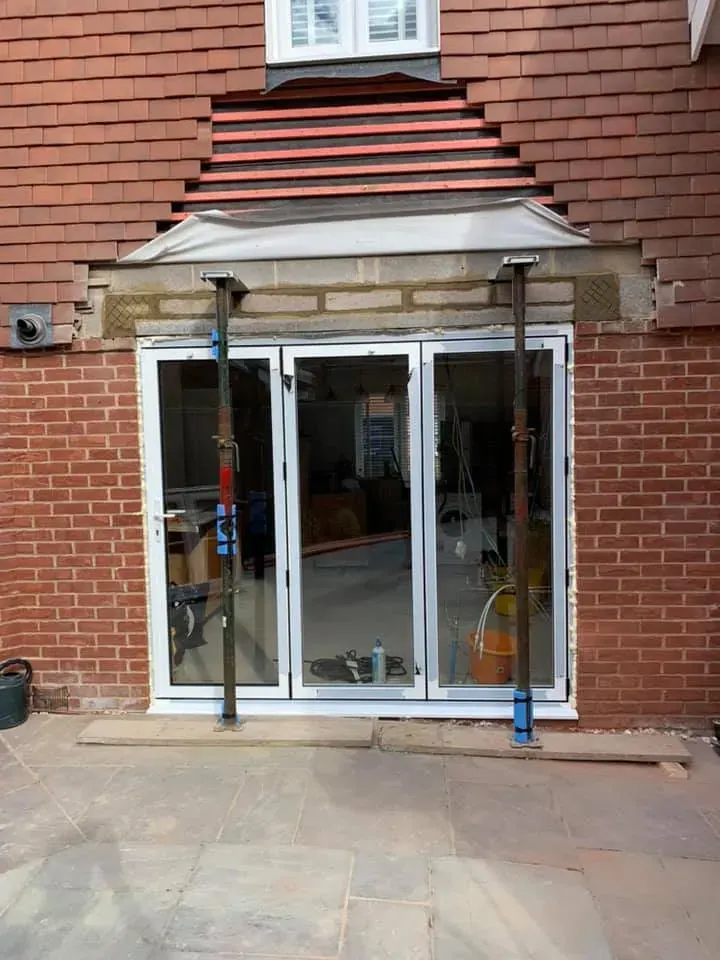 Bifold doors going in
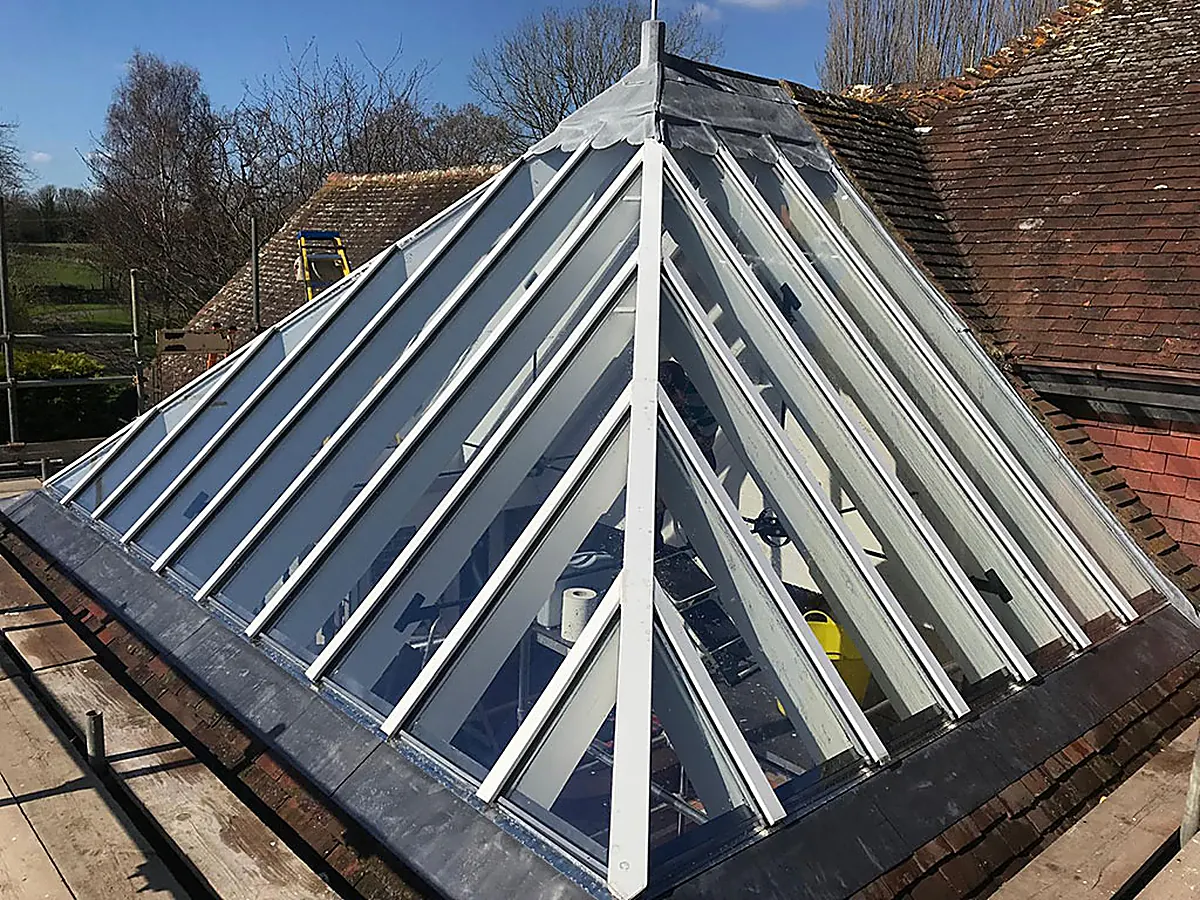 Roof lantern
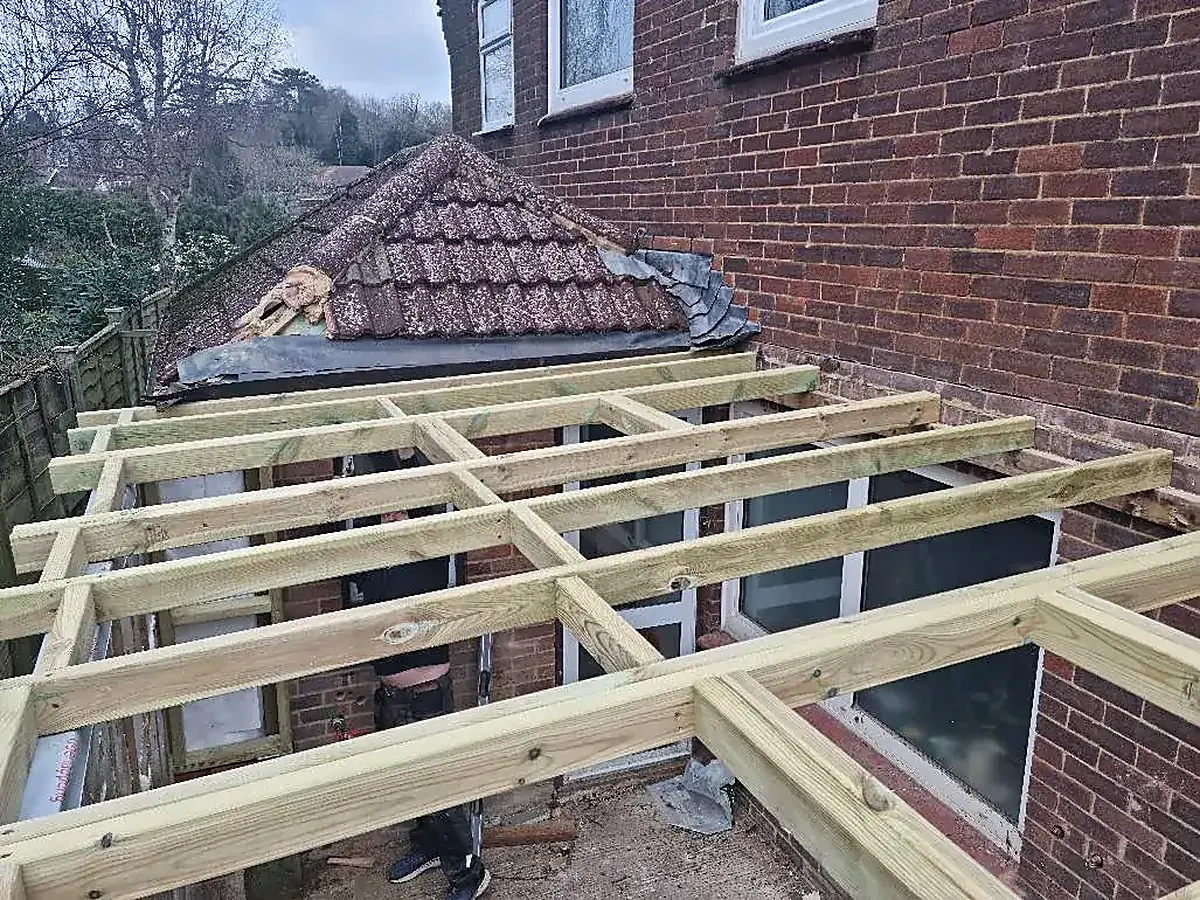 Roof joists on a rear extension
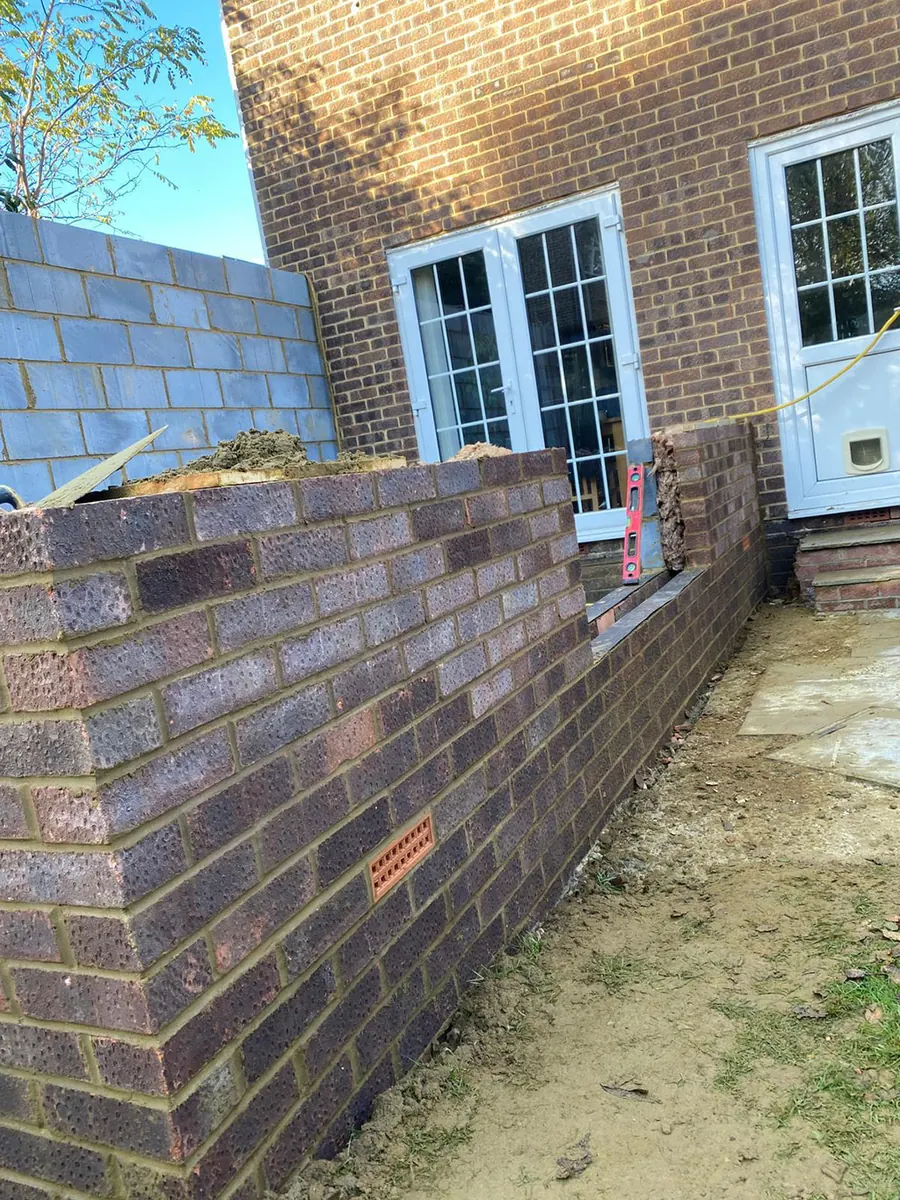 Extension walls going up
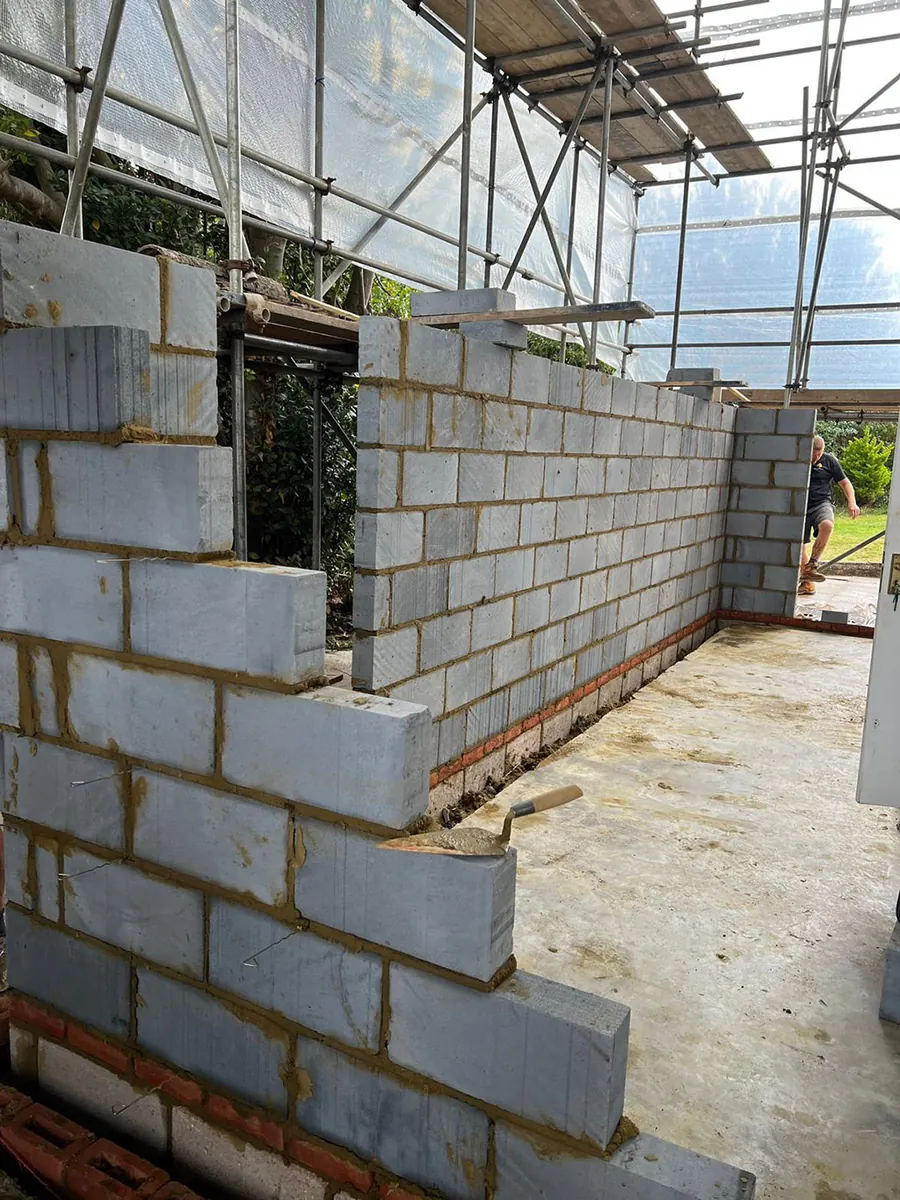 Blockwork under scaffold
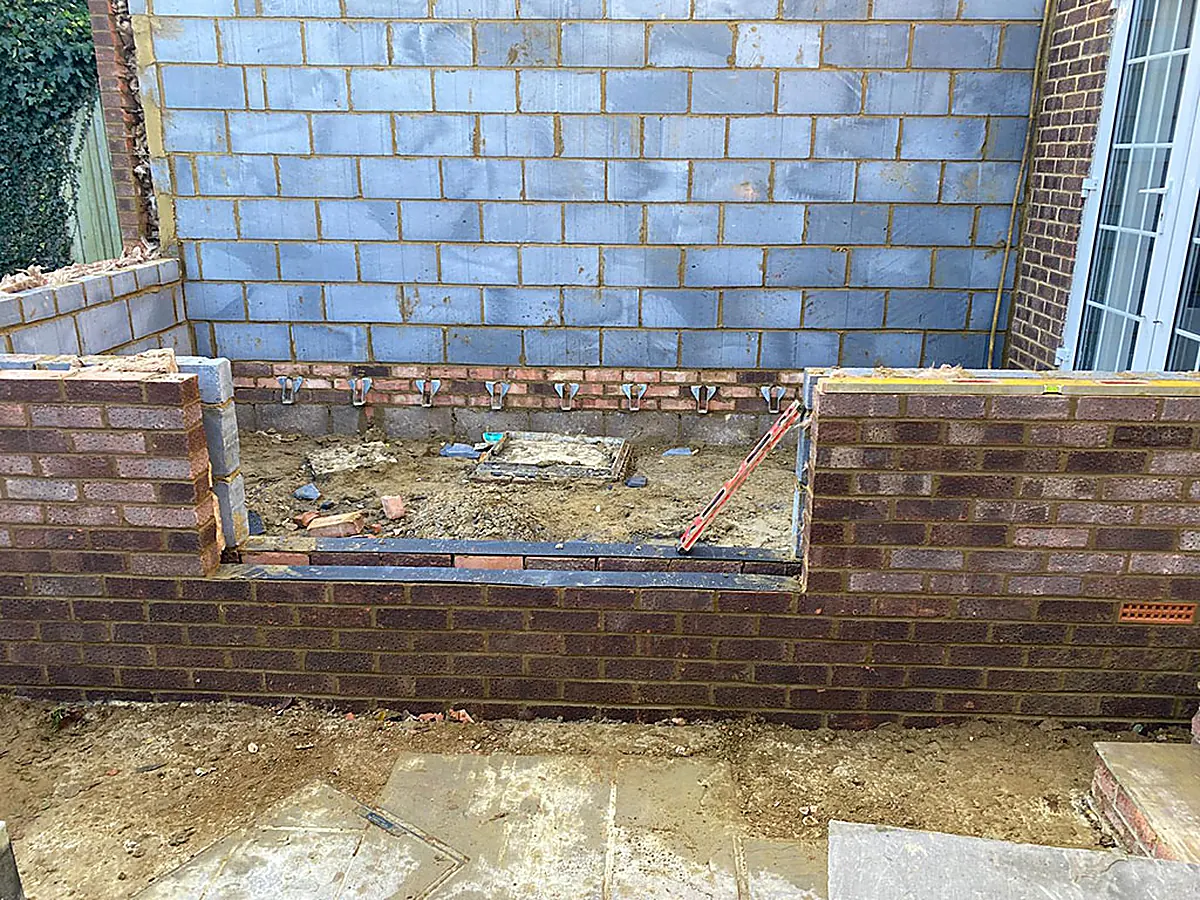 Cavity walls and openings
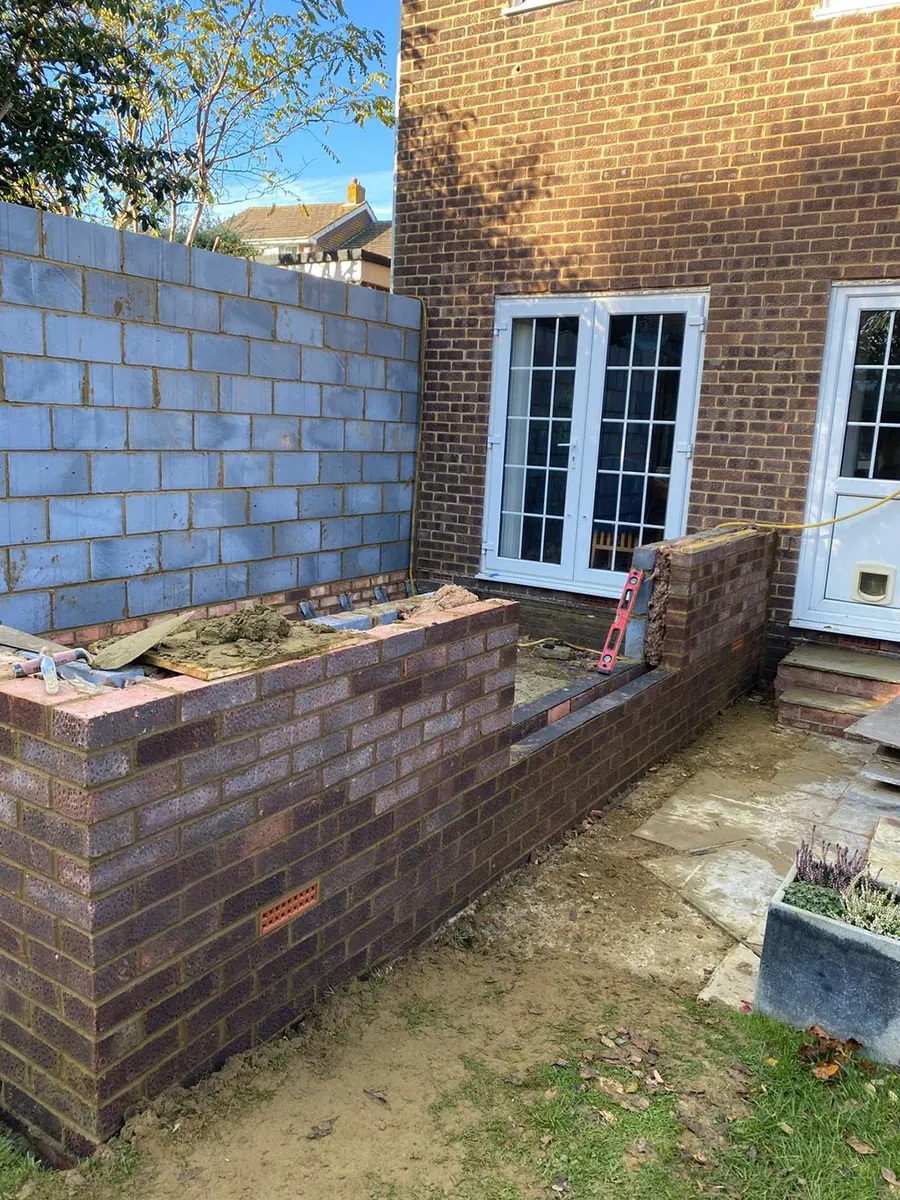 Block walls beside the patio doors
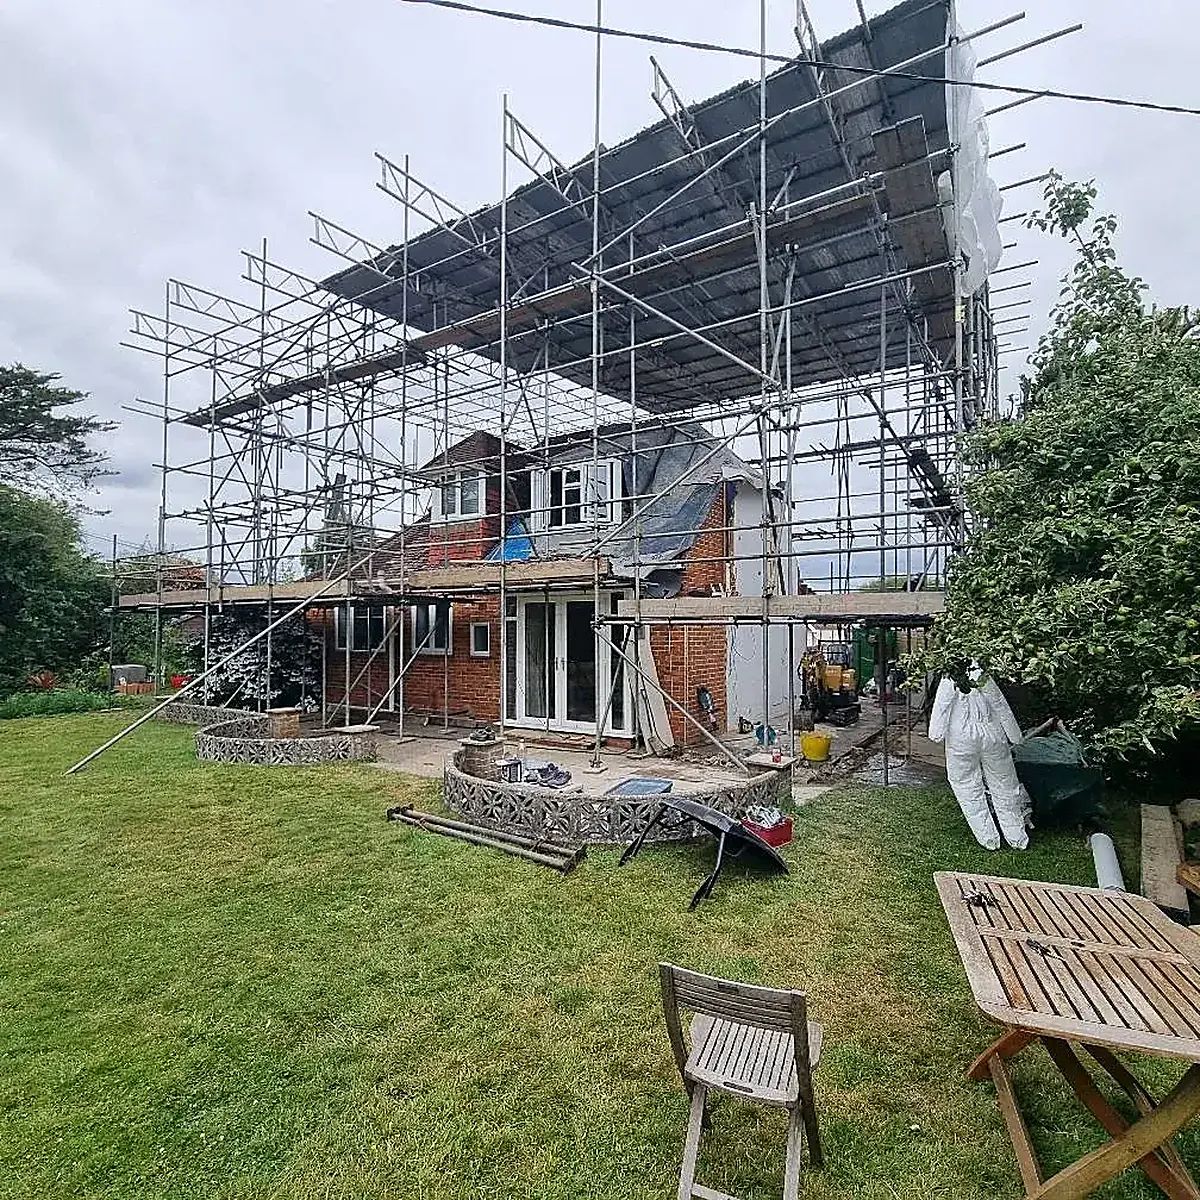 Two storey extension under scaffold
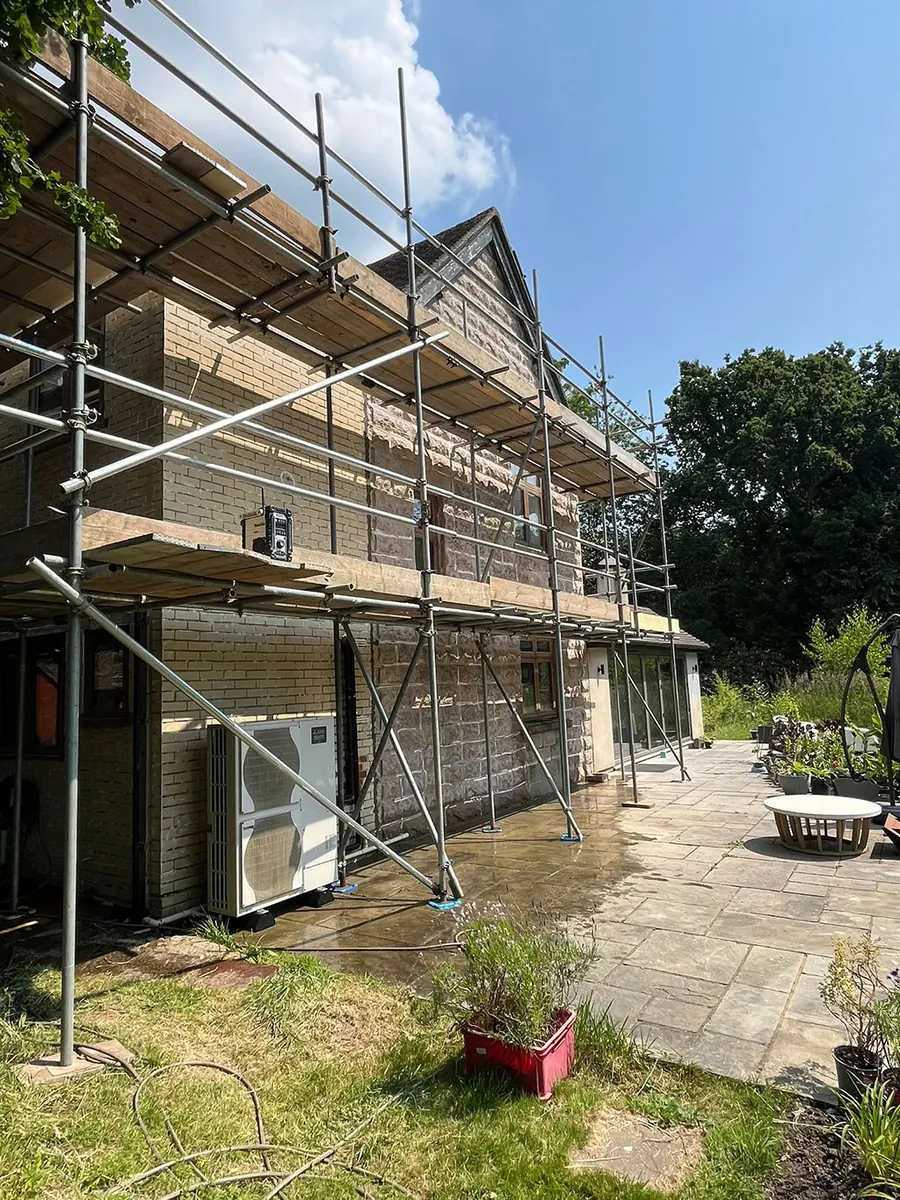 Extension under scaffold
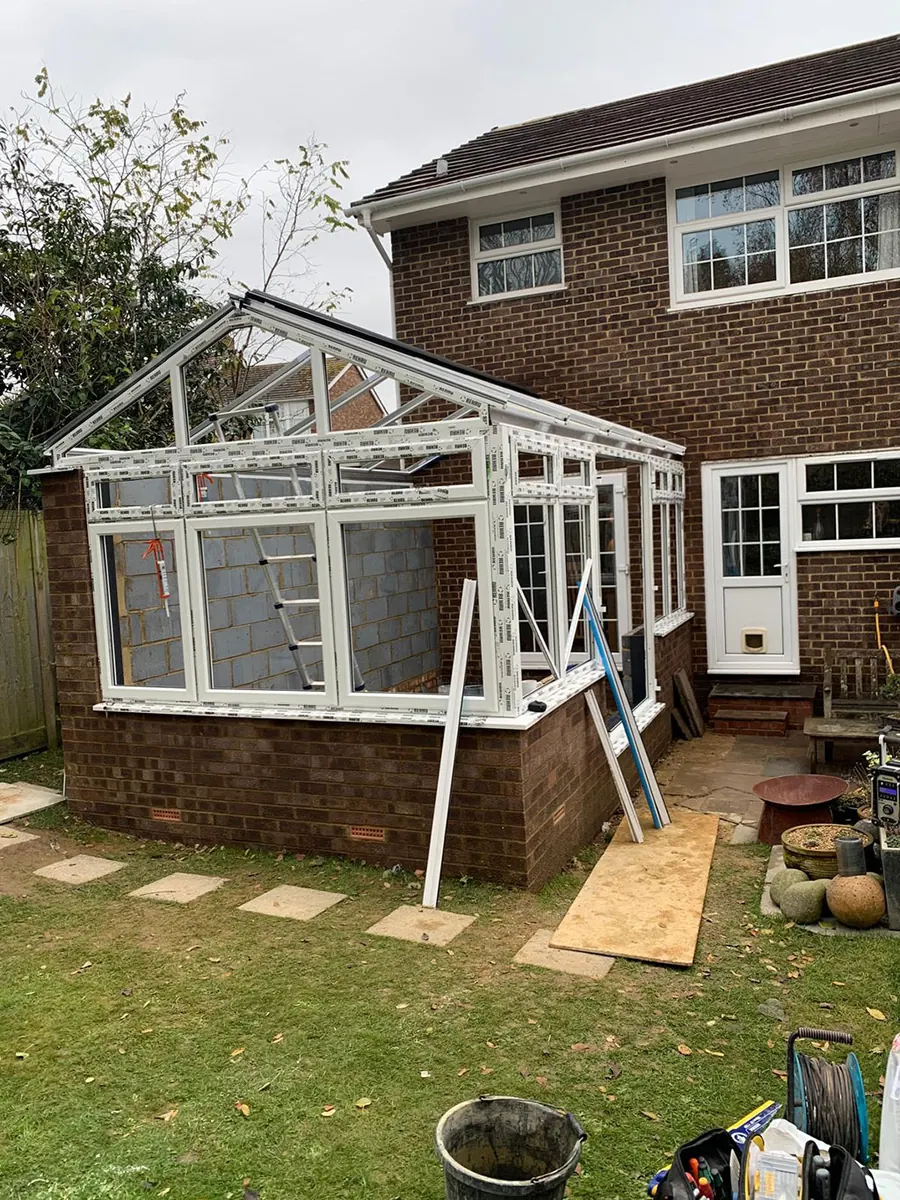 Conservatory frame
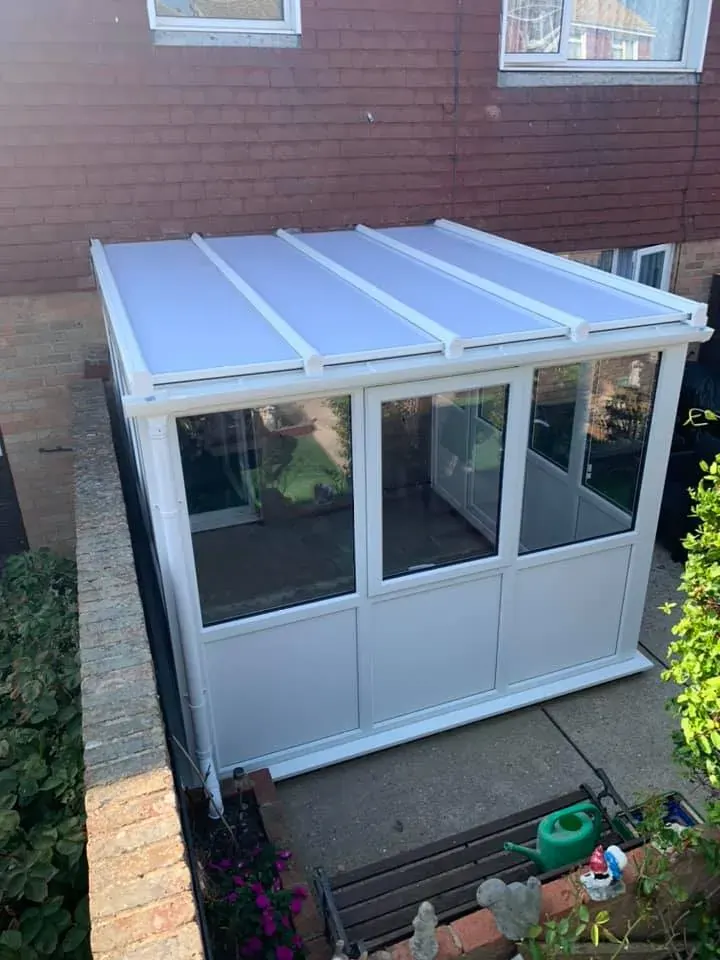 Garden room
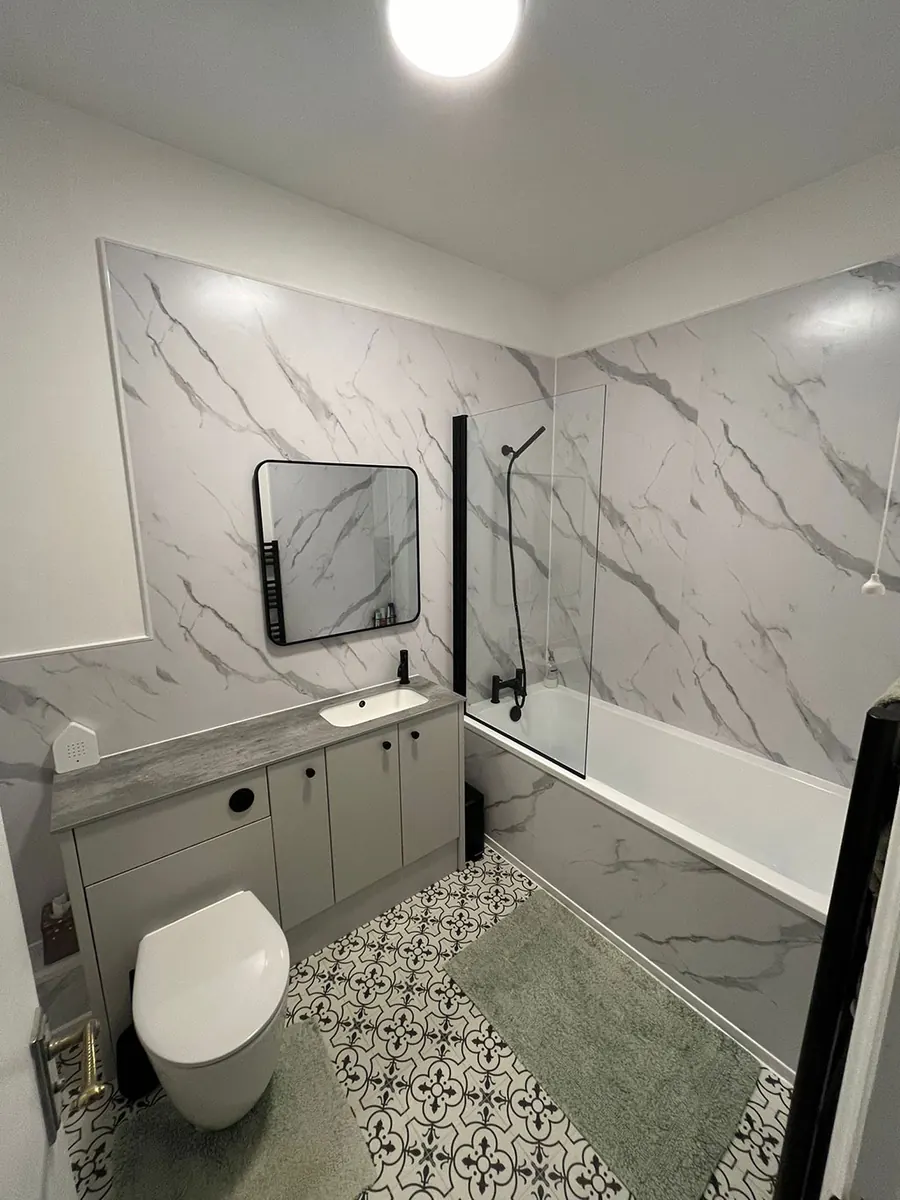
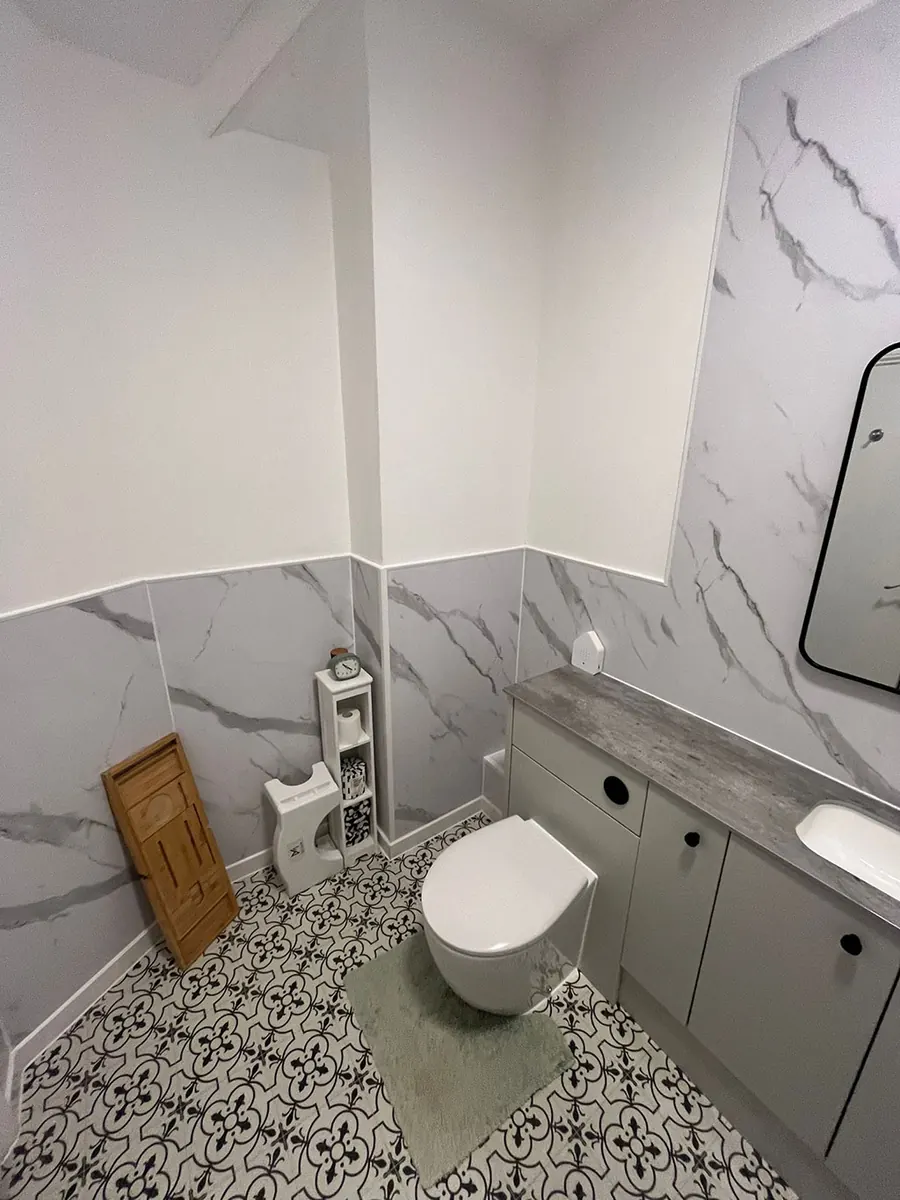
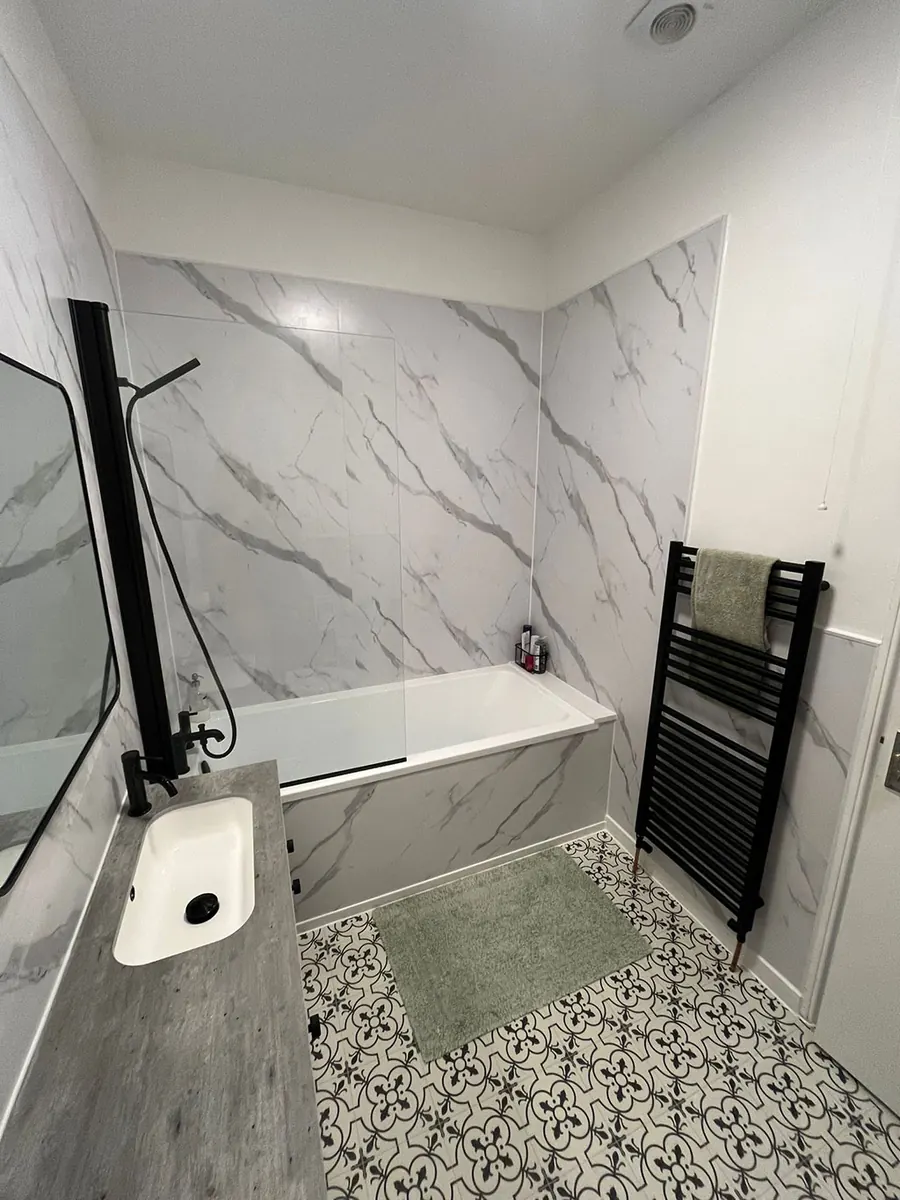
Fitted, plumbed and wired by our own team, with the walls, floors and lighting sorted first.
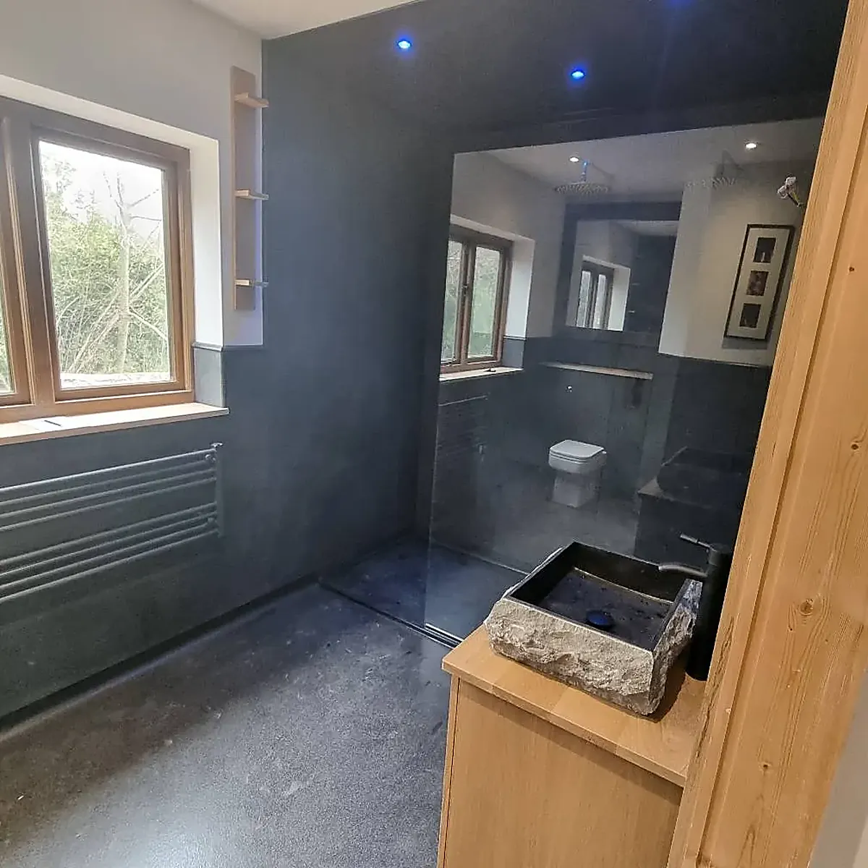
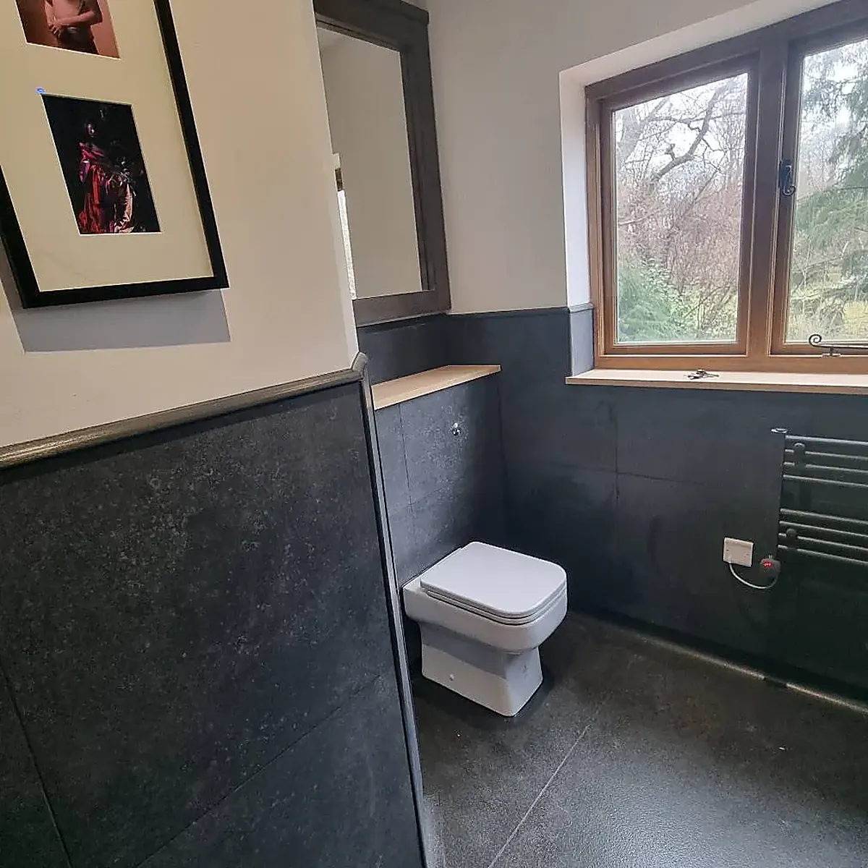
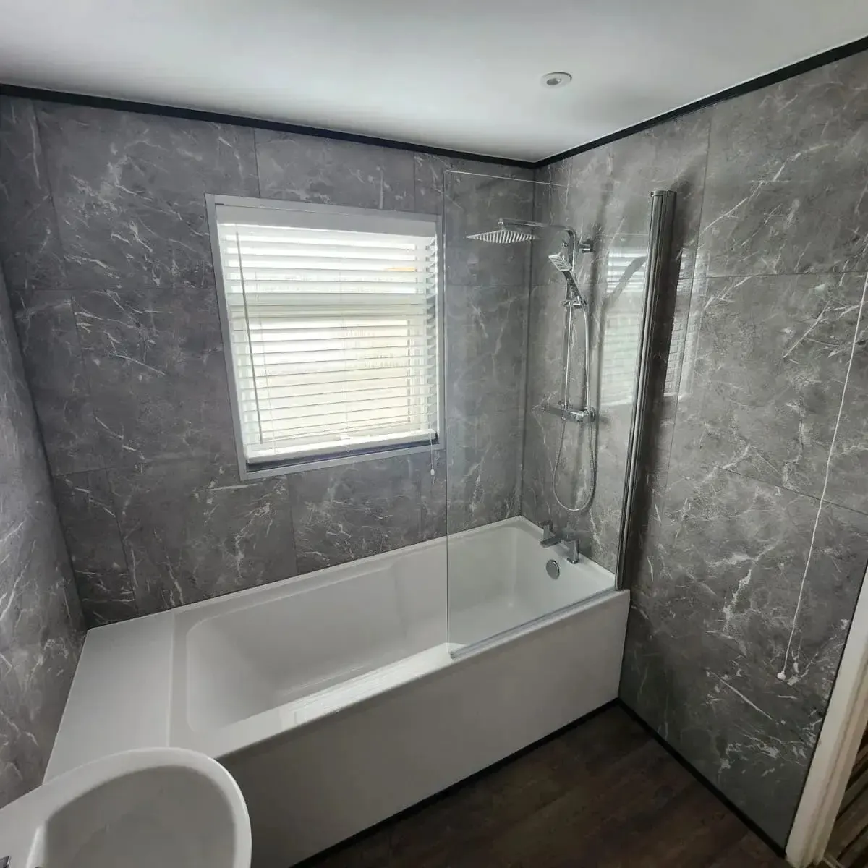
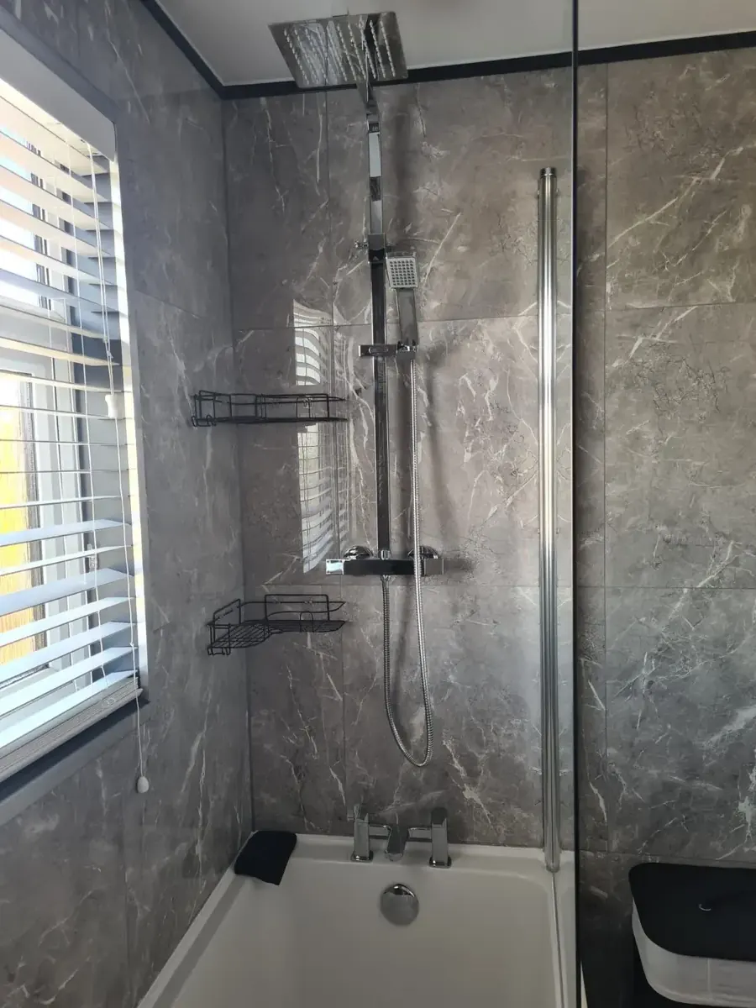
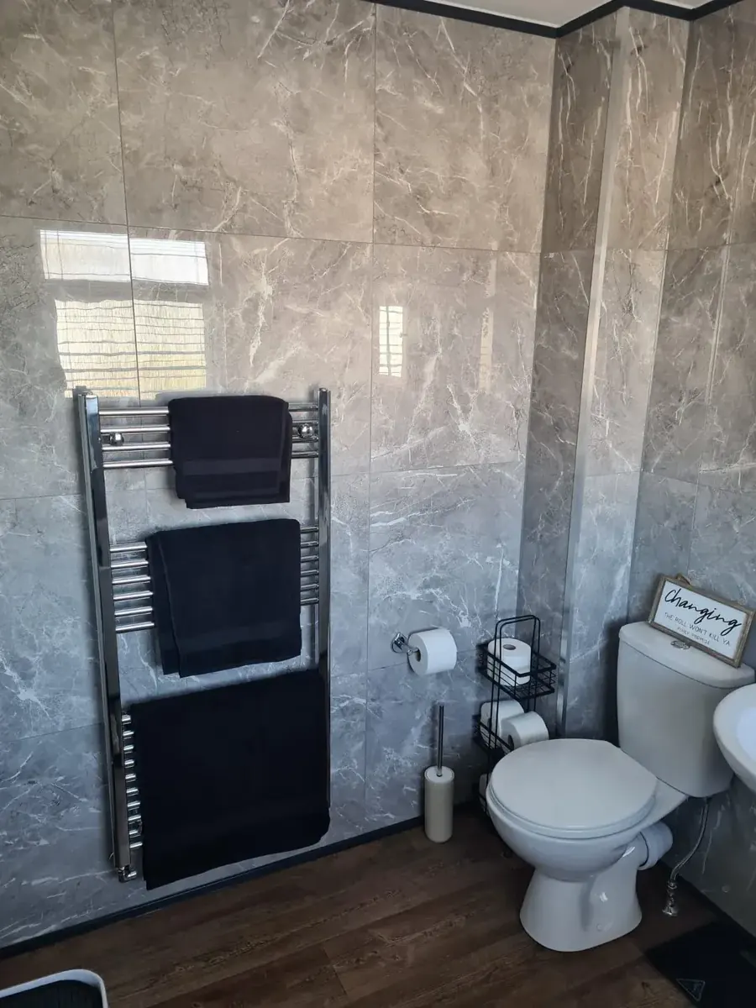
Full bathroom fit outs, tanked and tiled properly, from marble to slate.
Block paving, sandstone and brick, laid on the right base with the drainage thought about first.
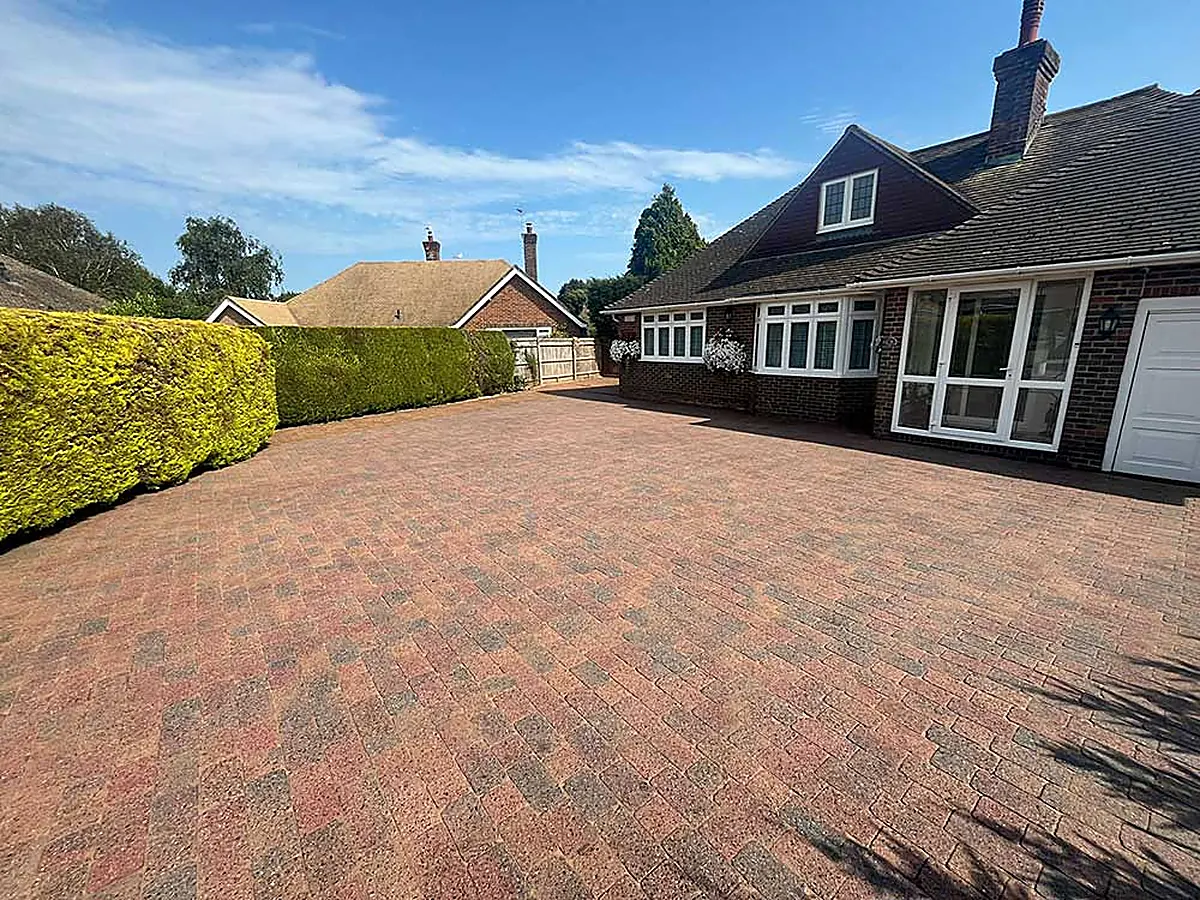 Drive to a bungalow
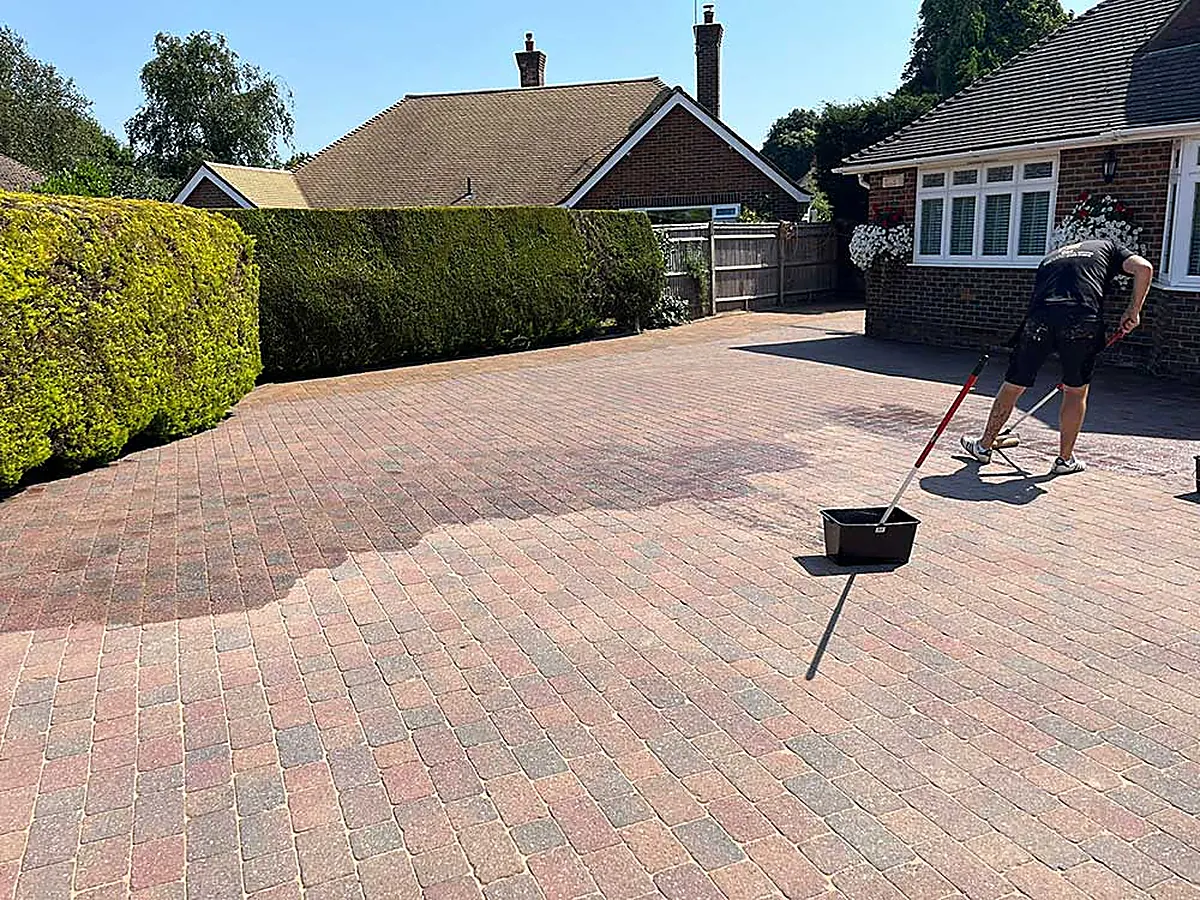 Red block paving
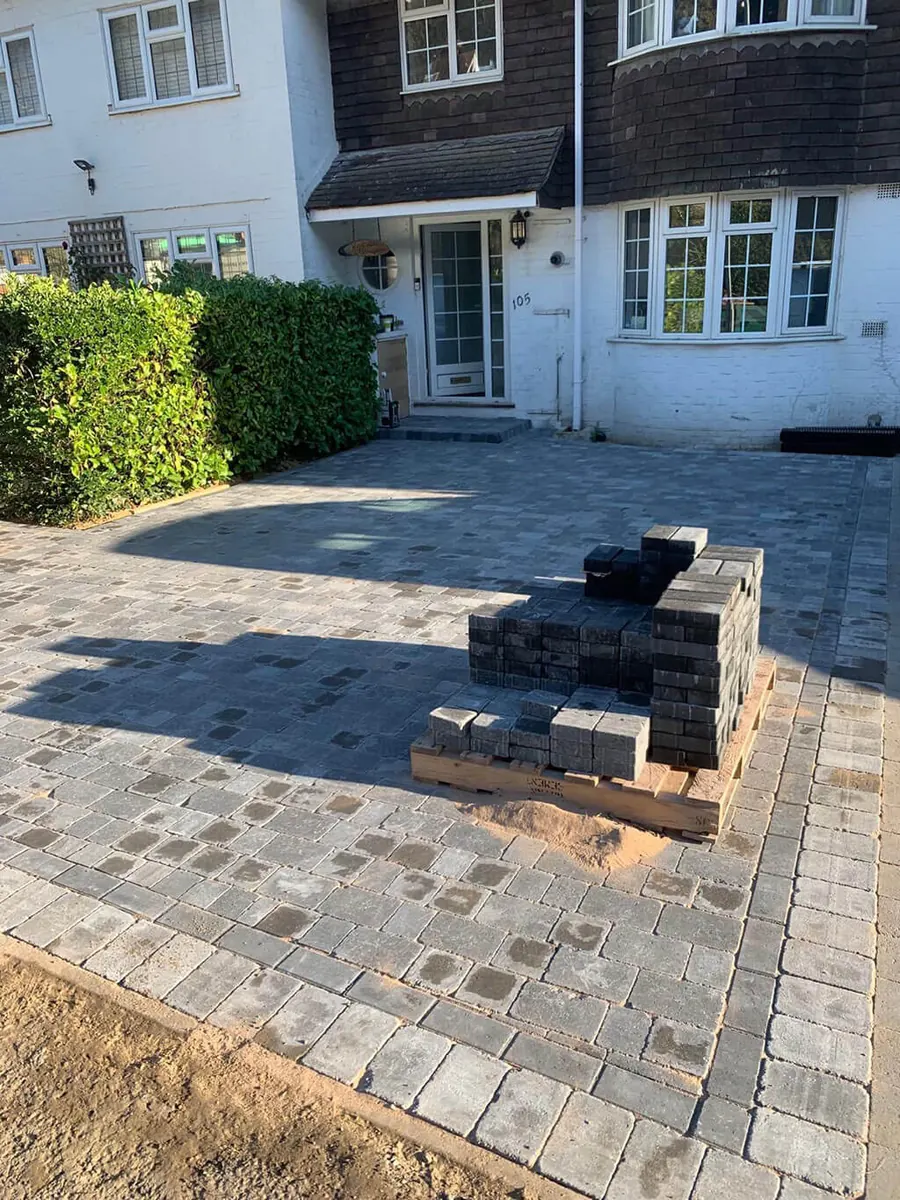 Charcoal and grey paving
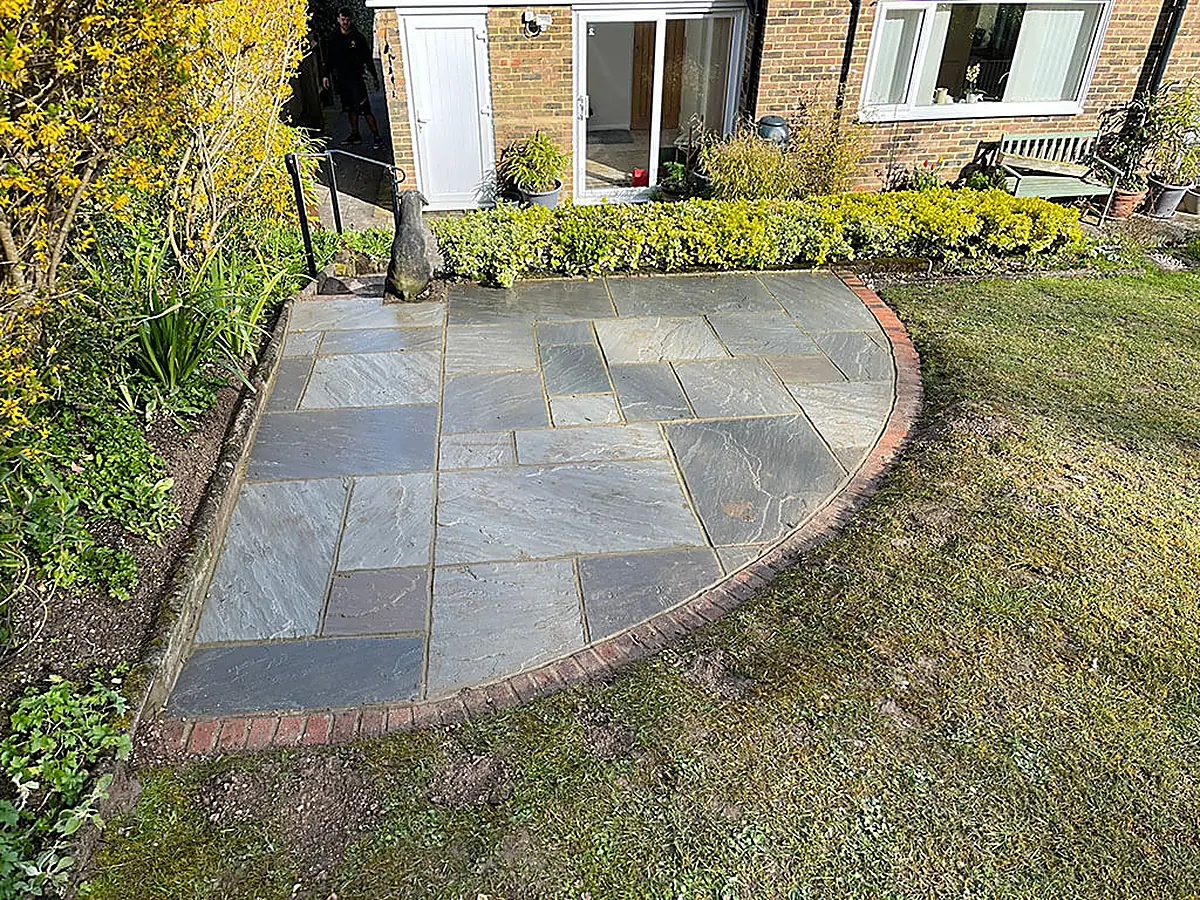 Sandstone circle patio
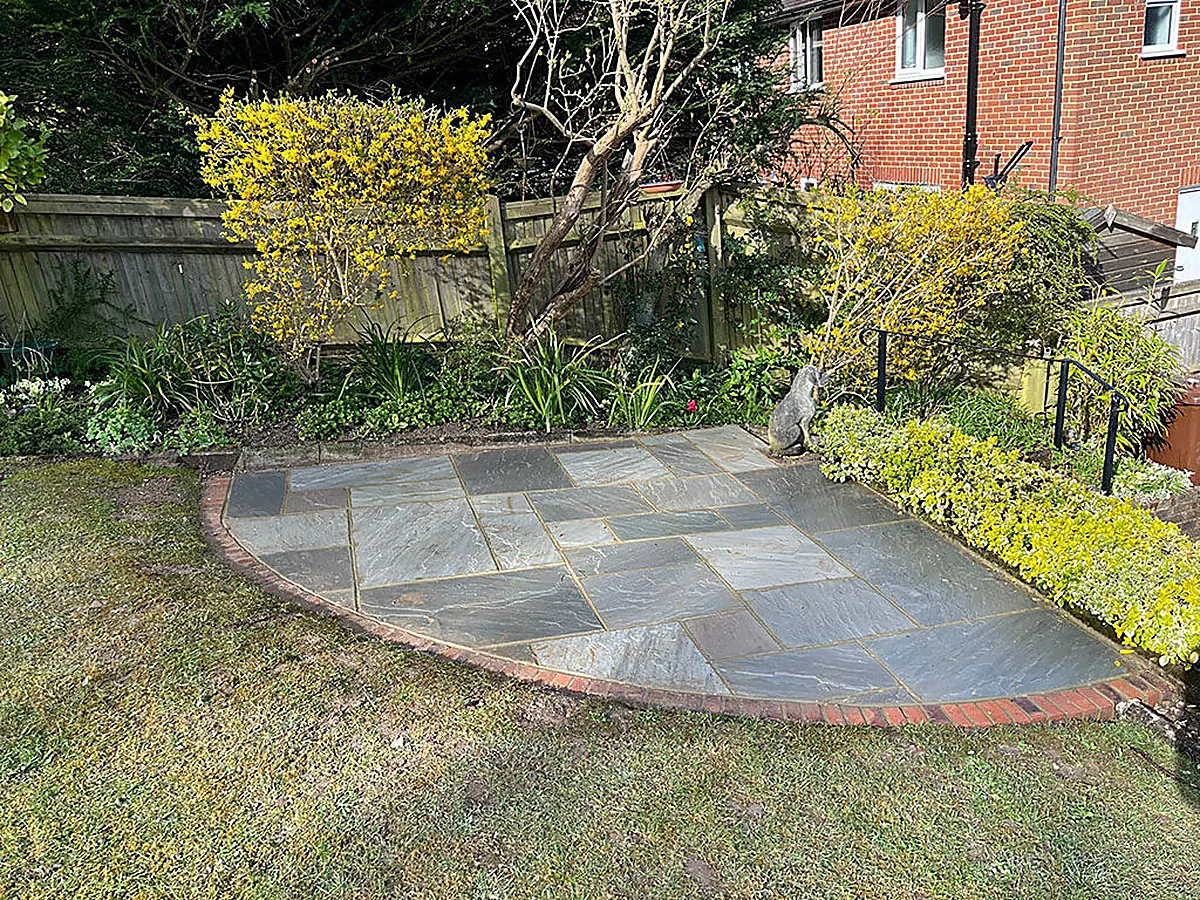 Sandstone patio and border
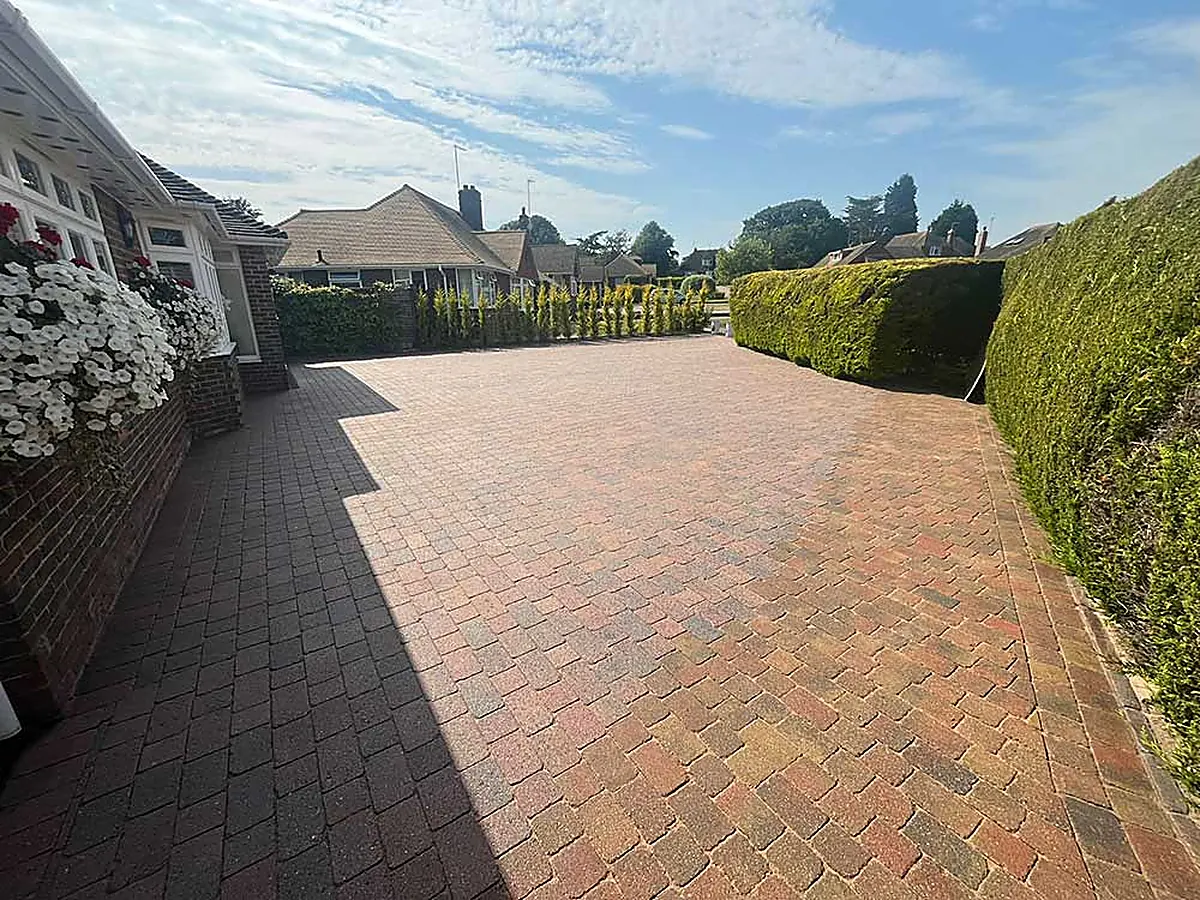 Drive between the hedges
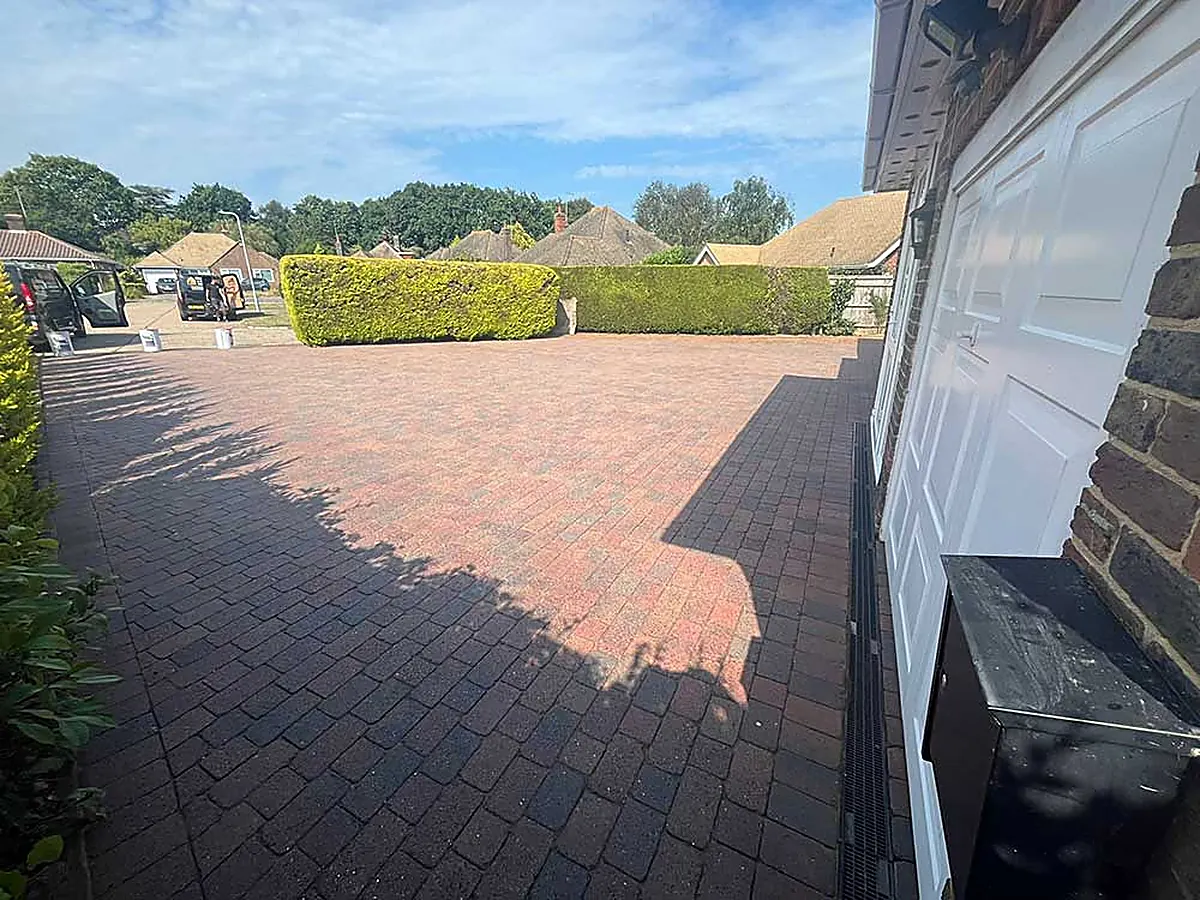 Drive and garage
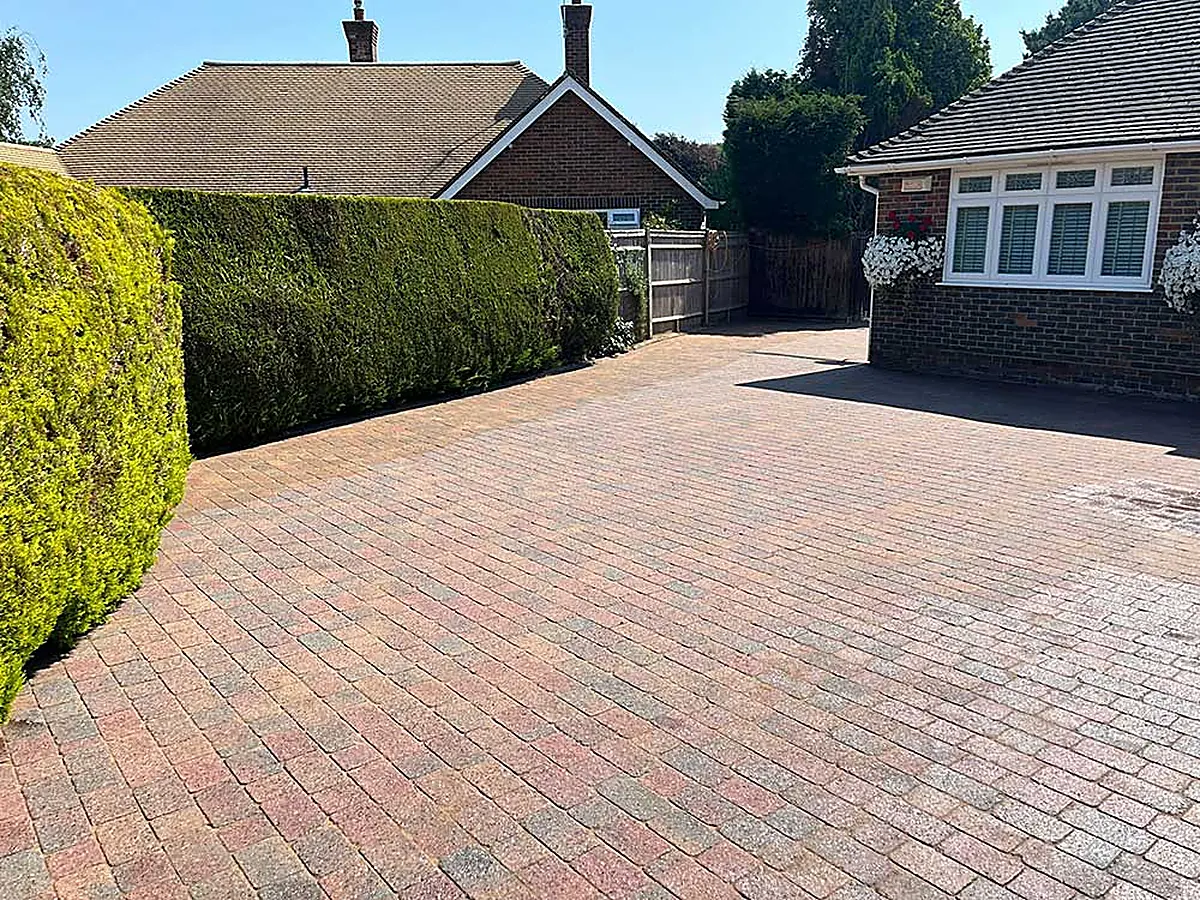 Block paved drive
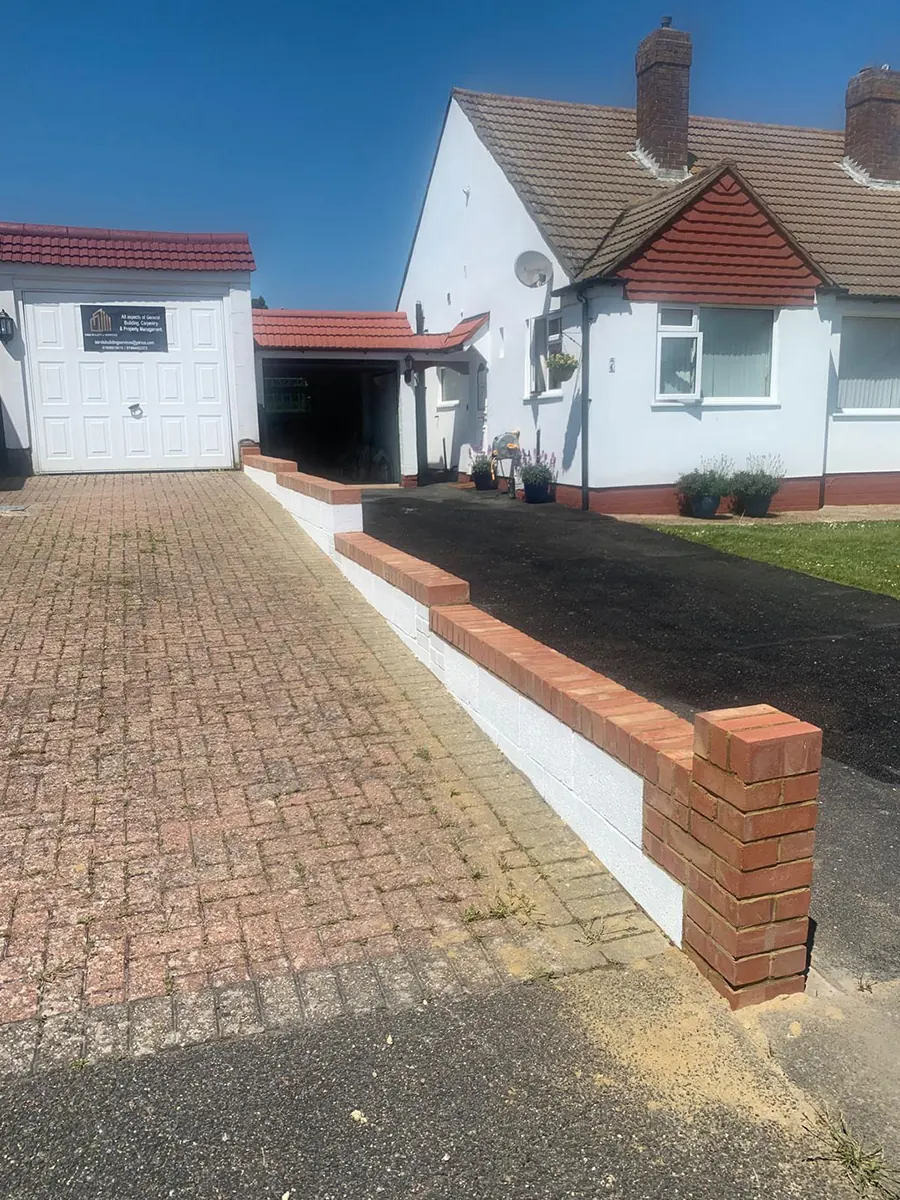 Drive and boundary wall
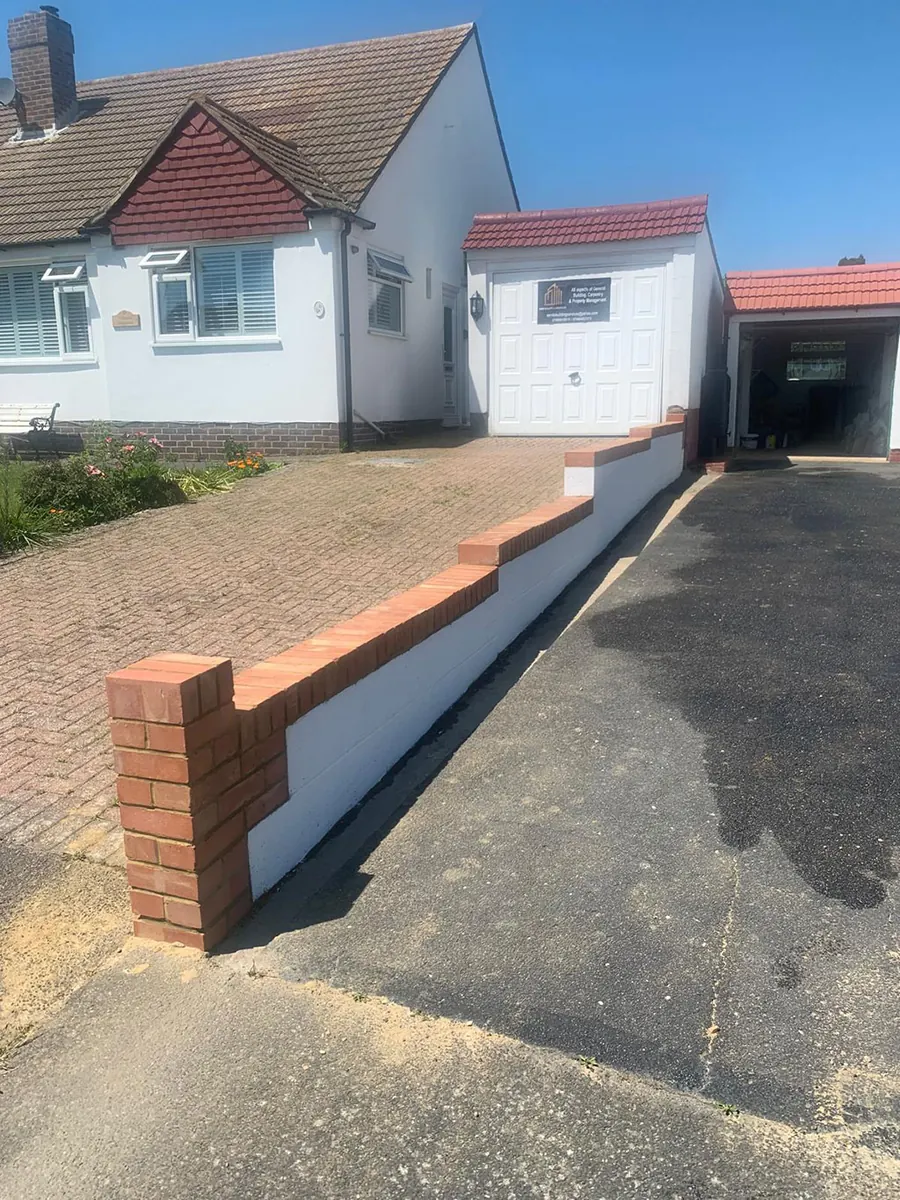 Drive and wall, another view
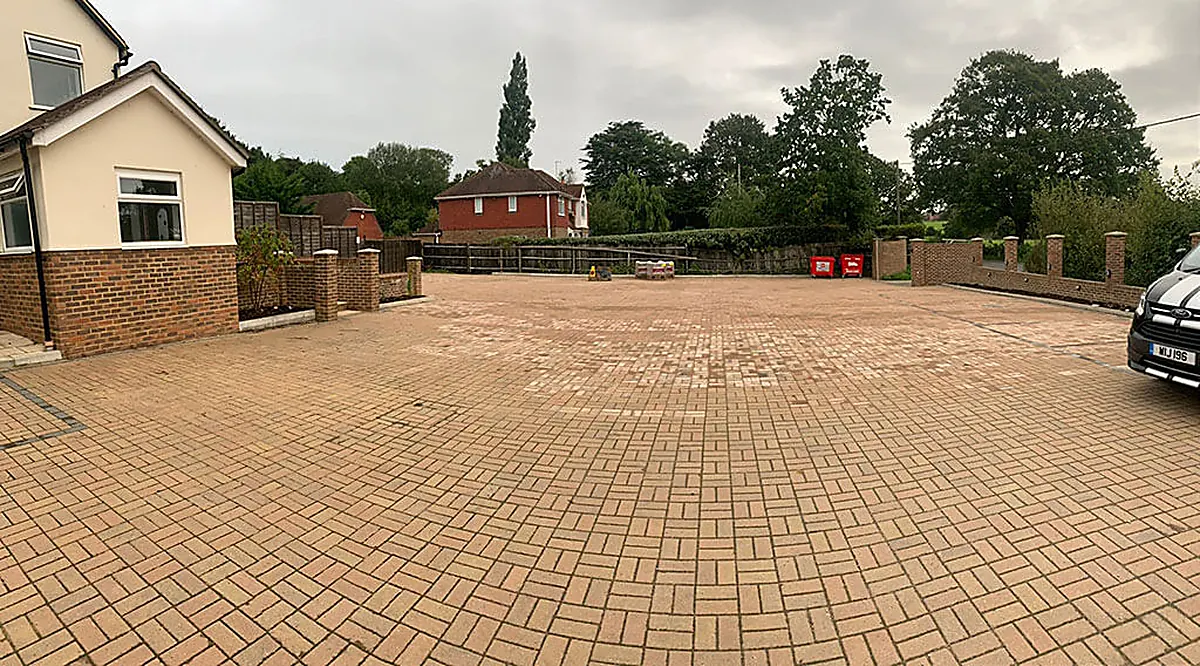 Drive to a bungalow
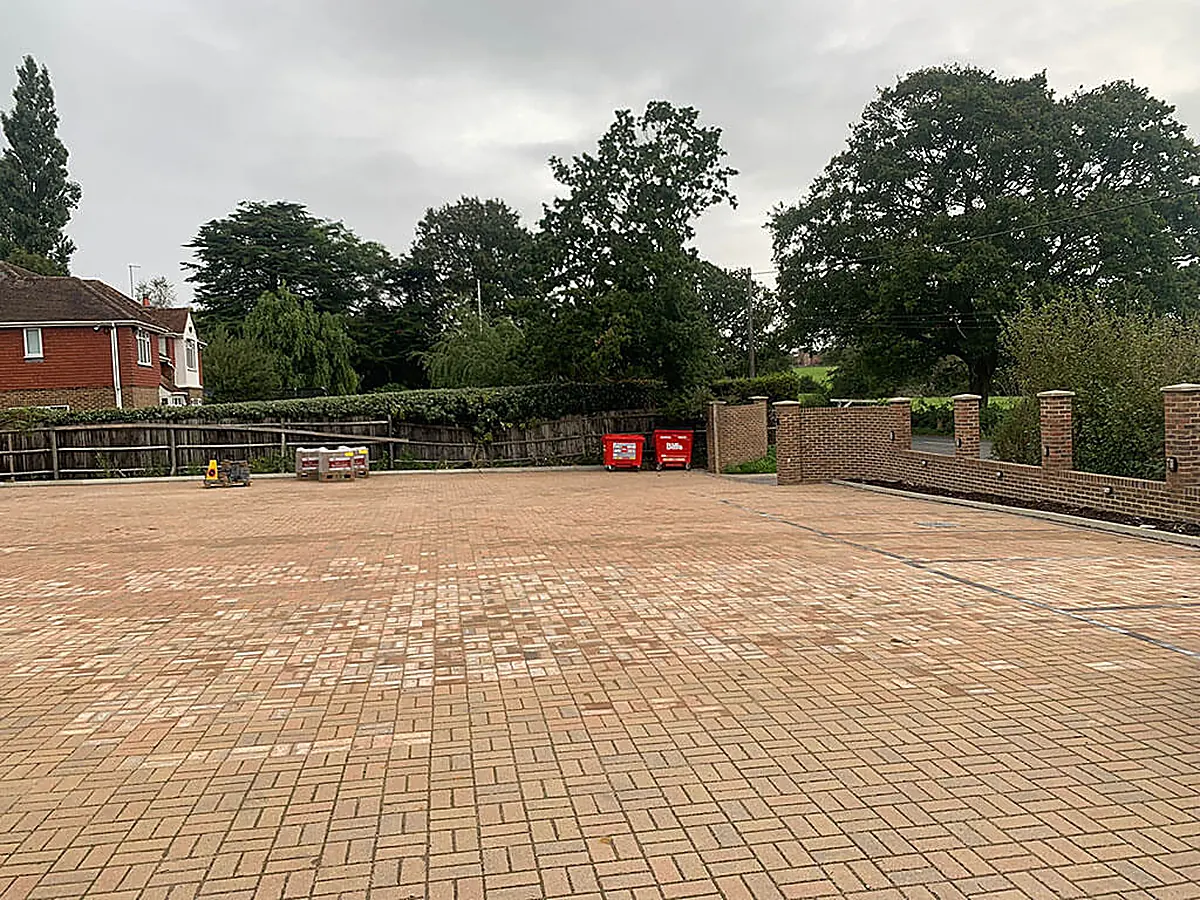 Paved parking area
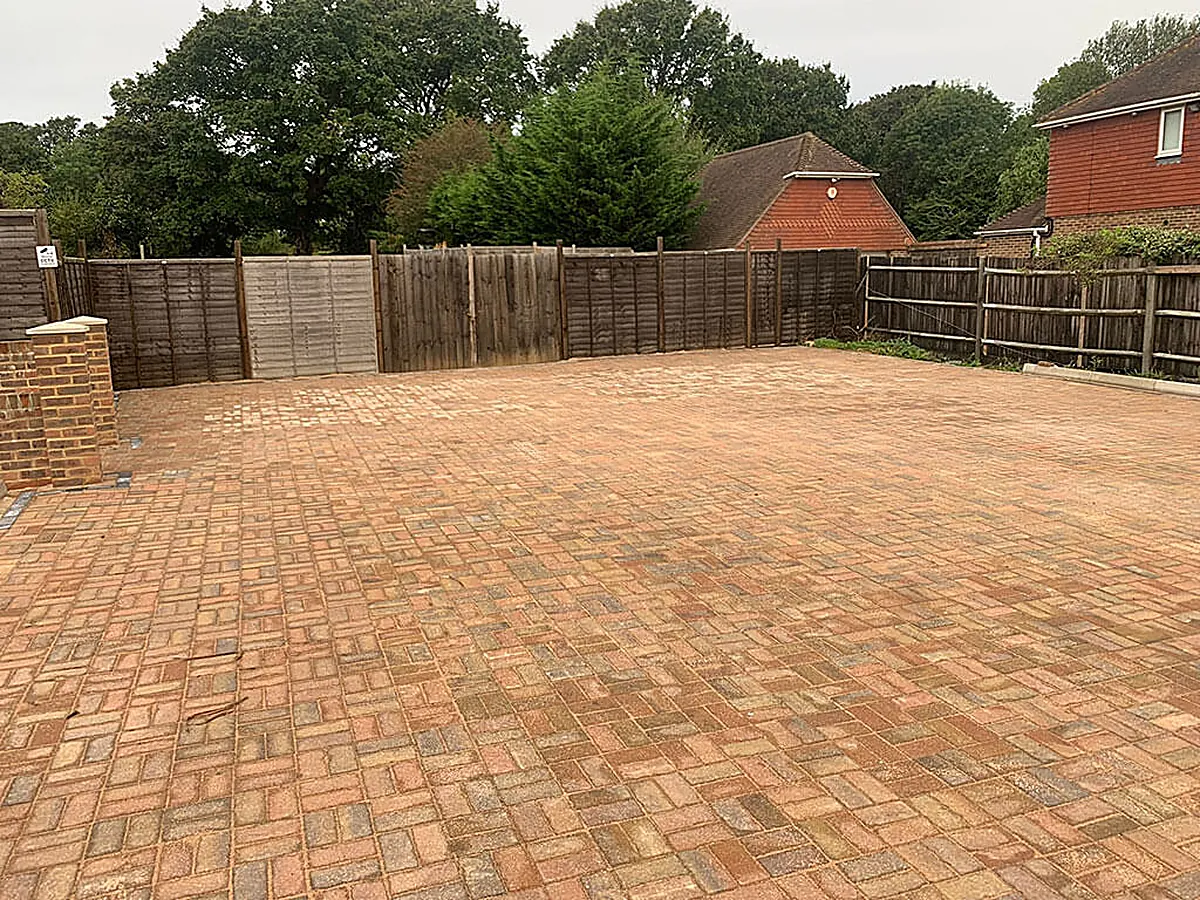 Large block paved area
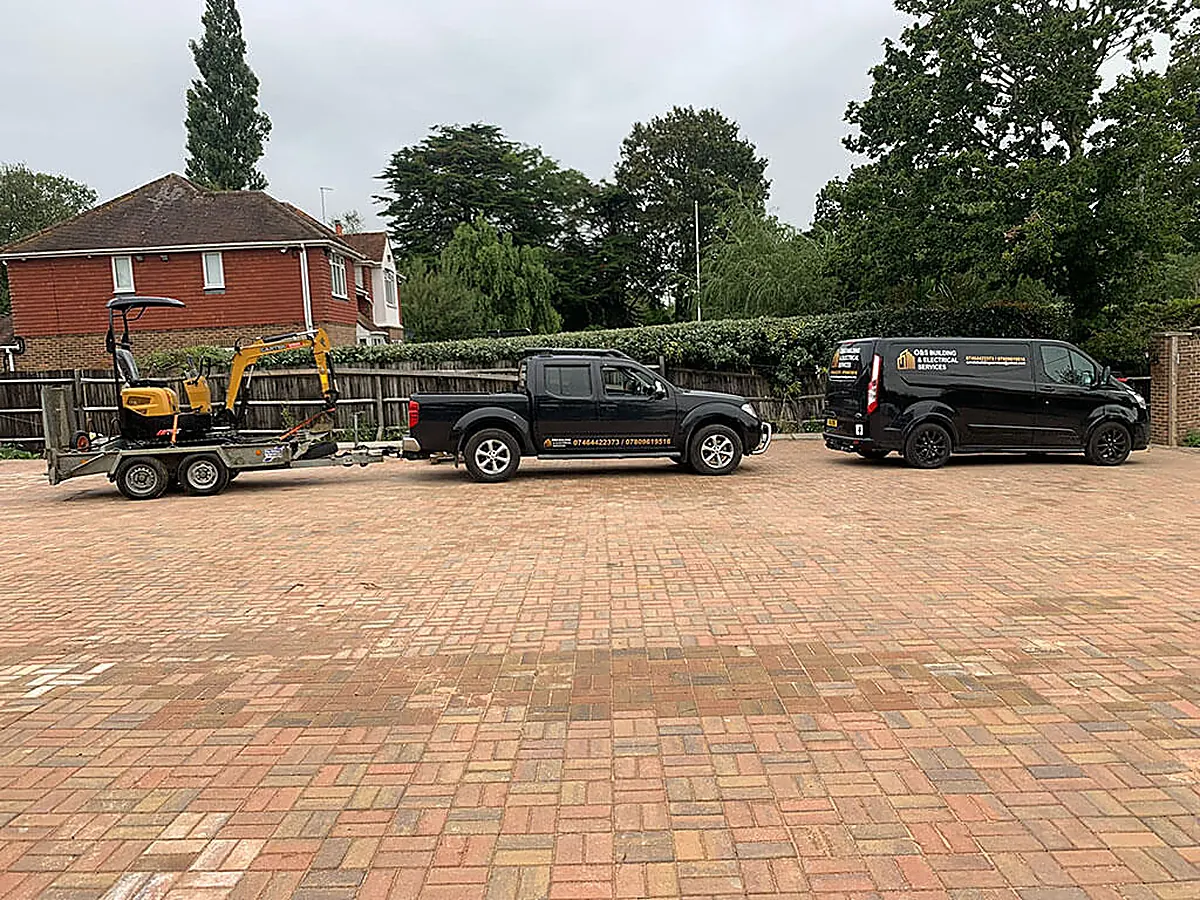 Block paved forecourt
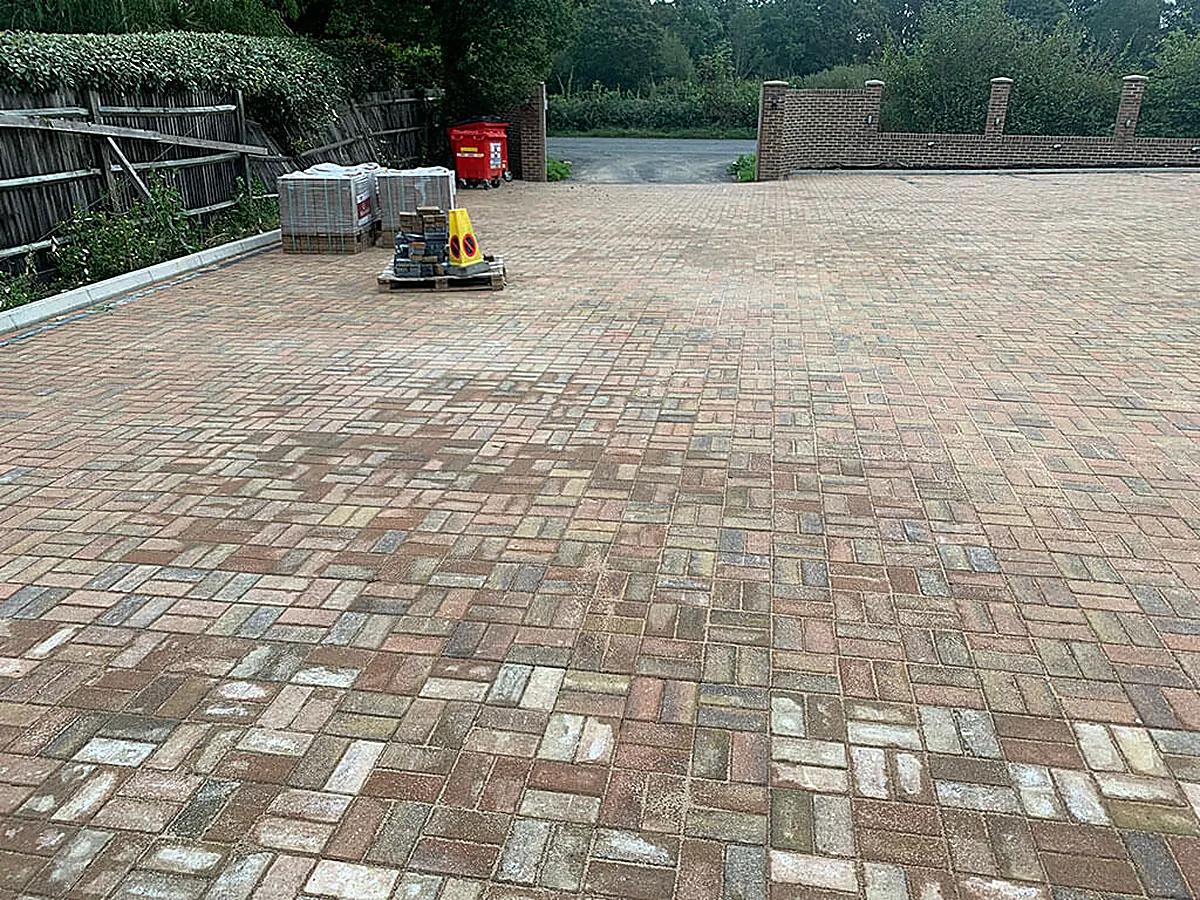 Multi tone block paving
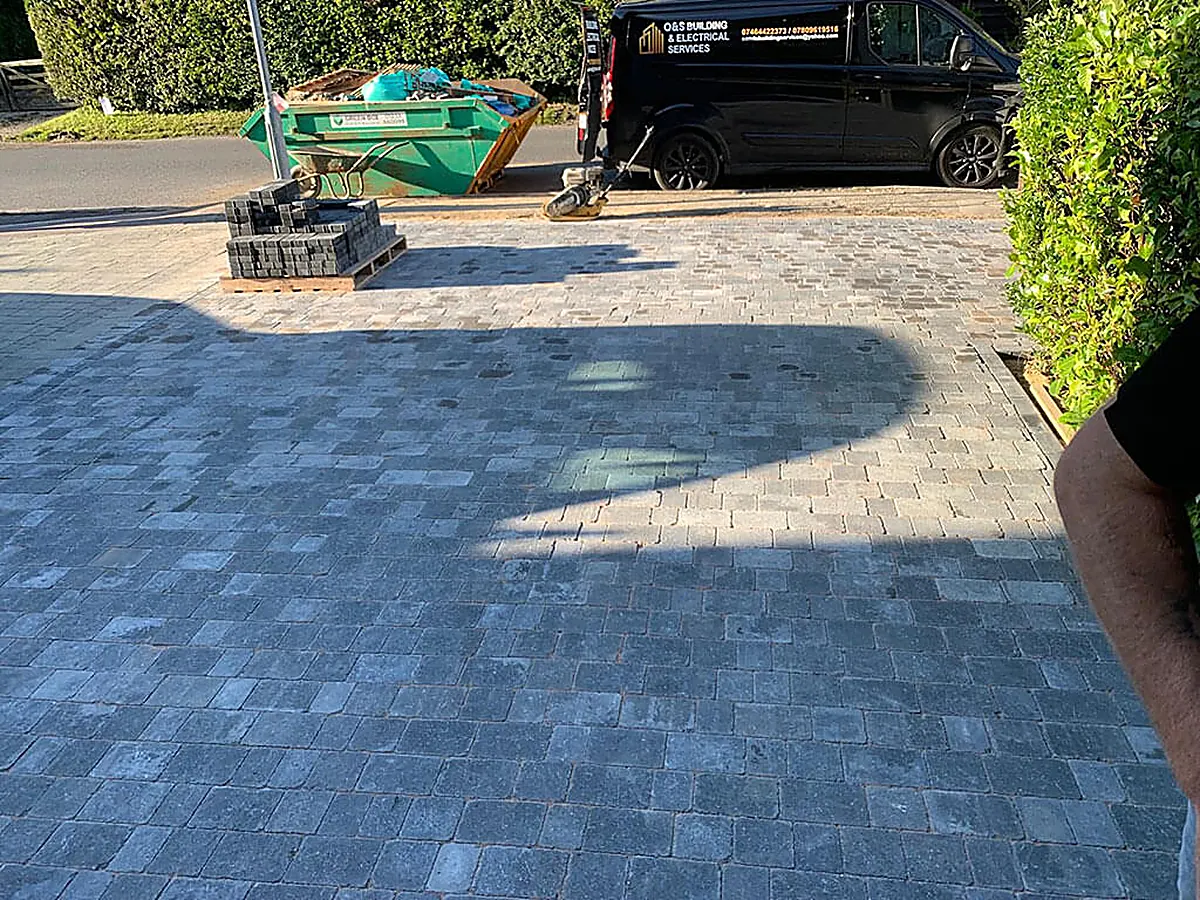 Charcoal block paving being laid
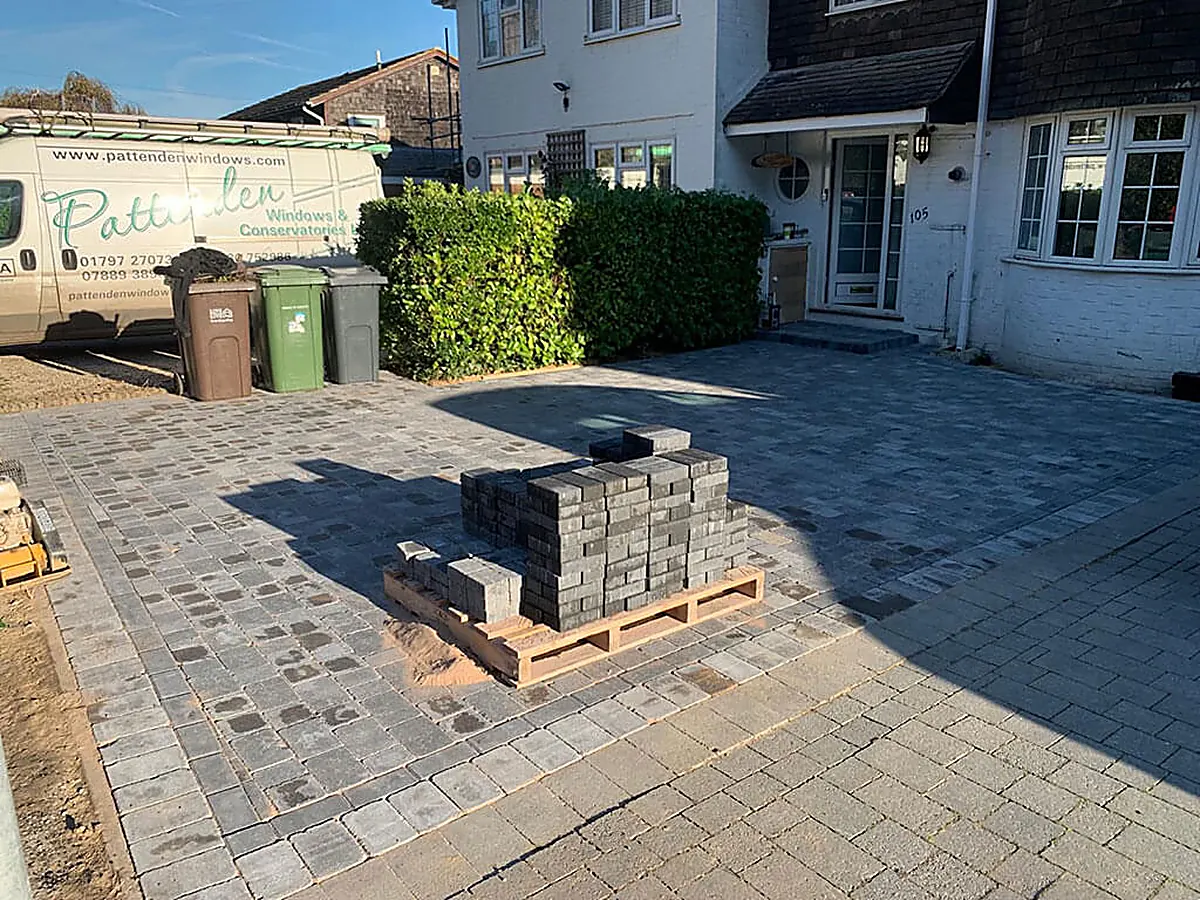 Driveway in progress
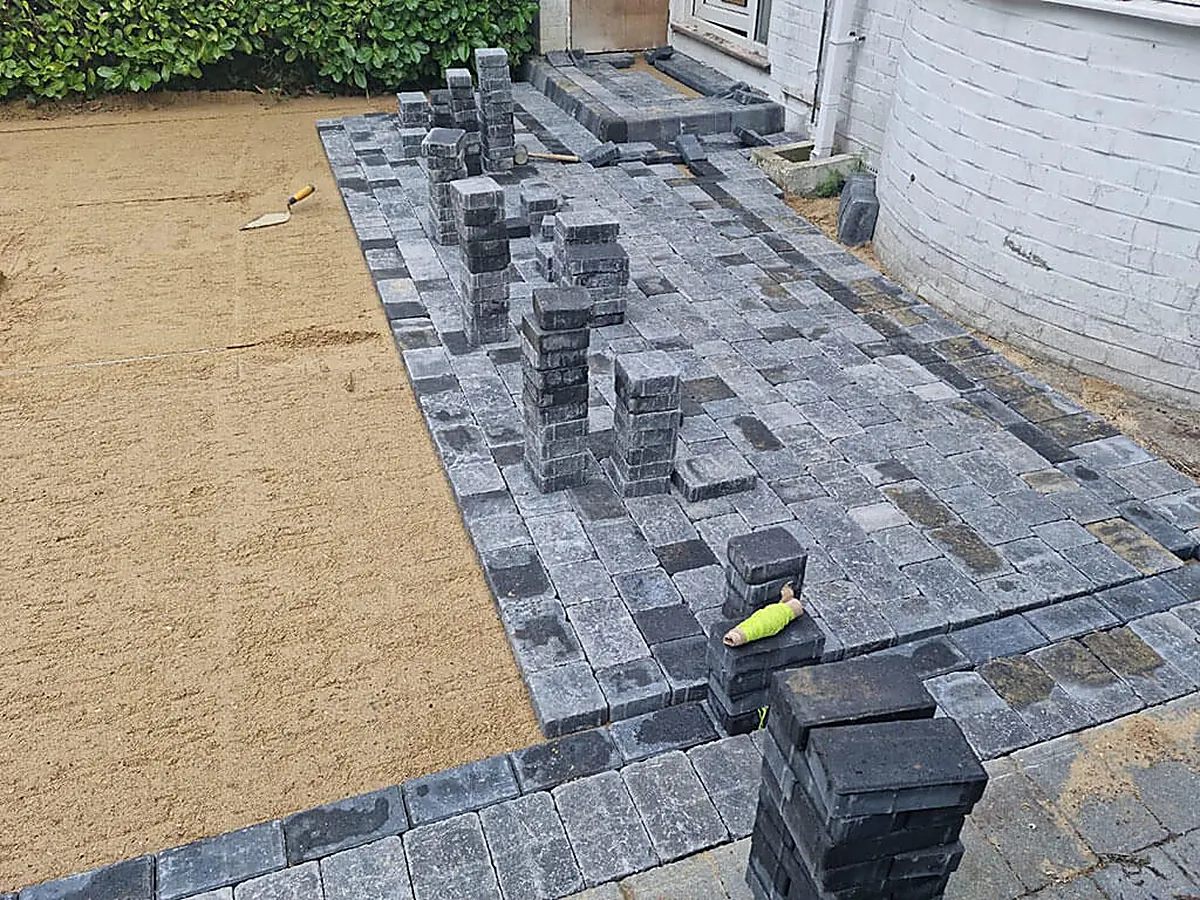 Paving on the sand bed
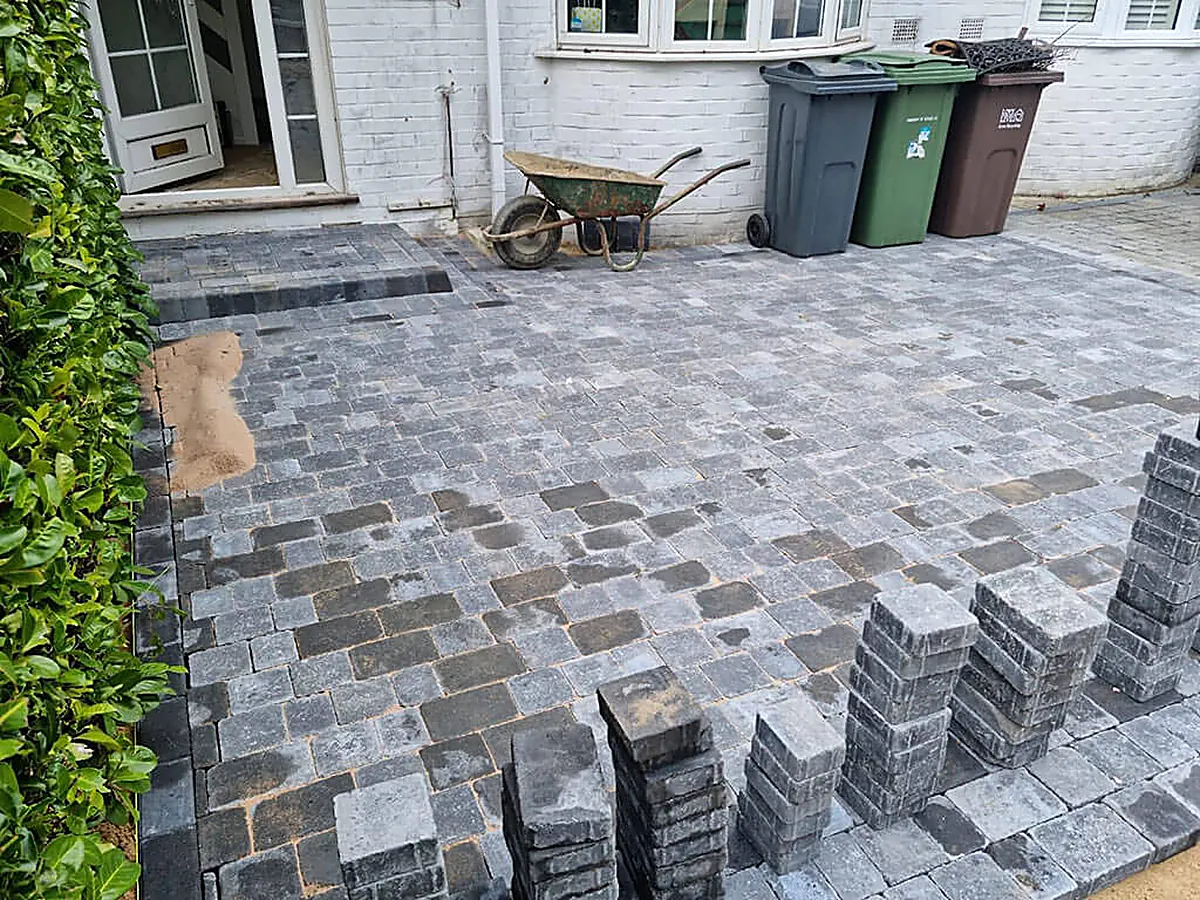 Blocks ready to lay
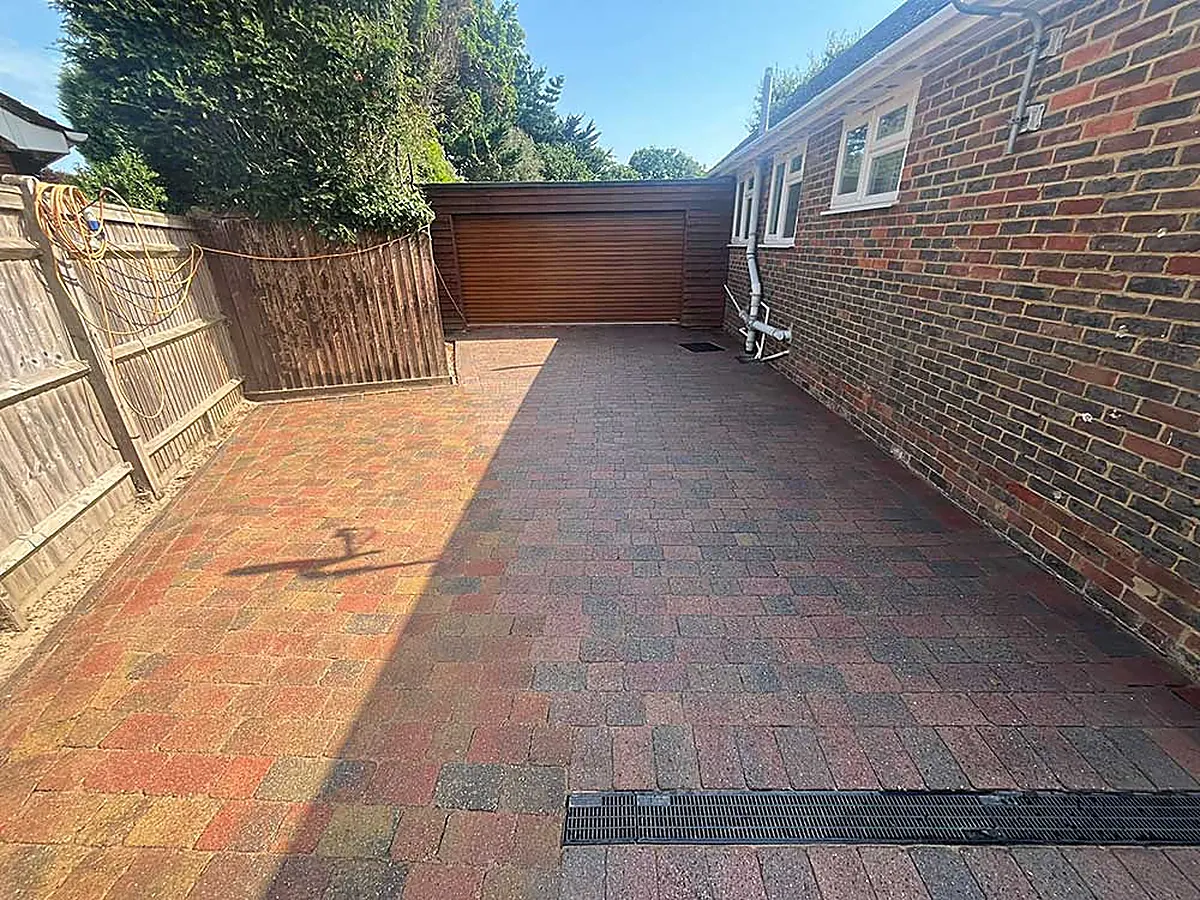 Drive and fence
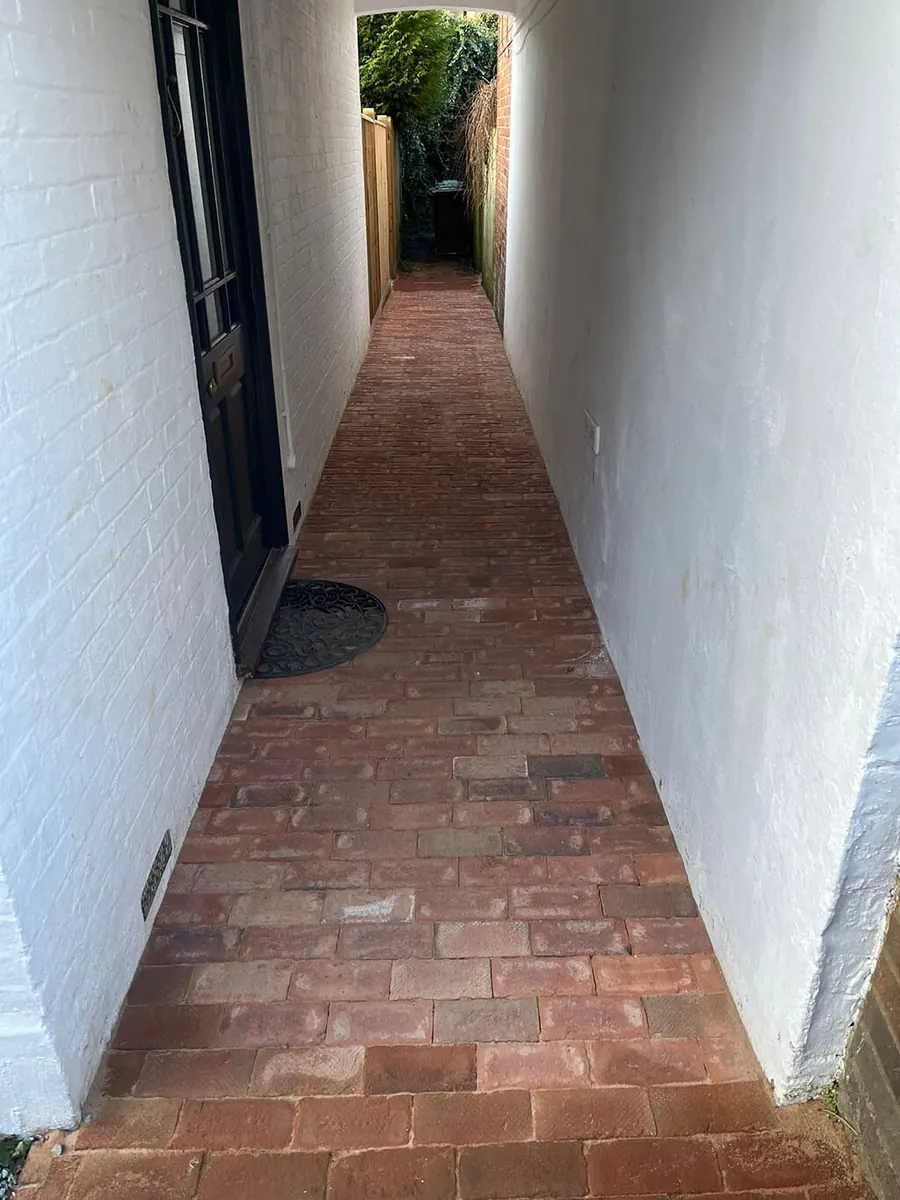 Side passage paving
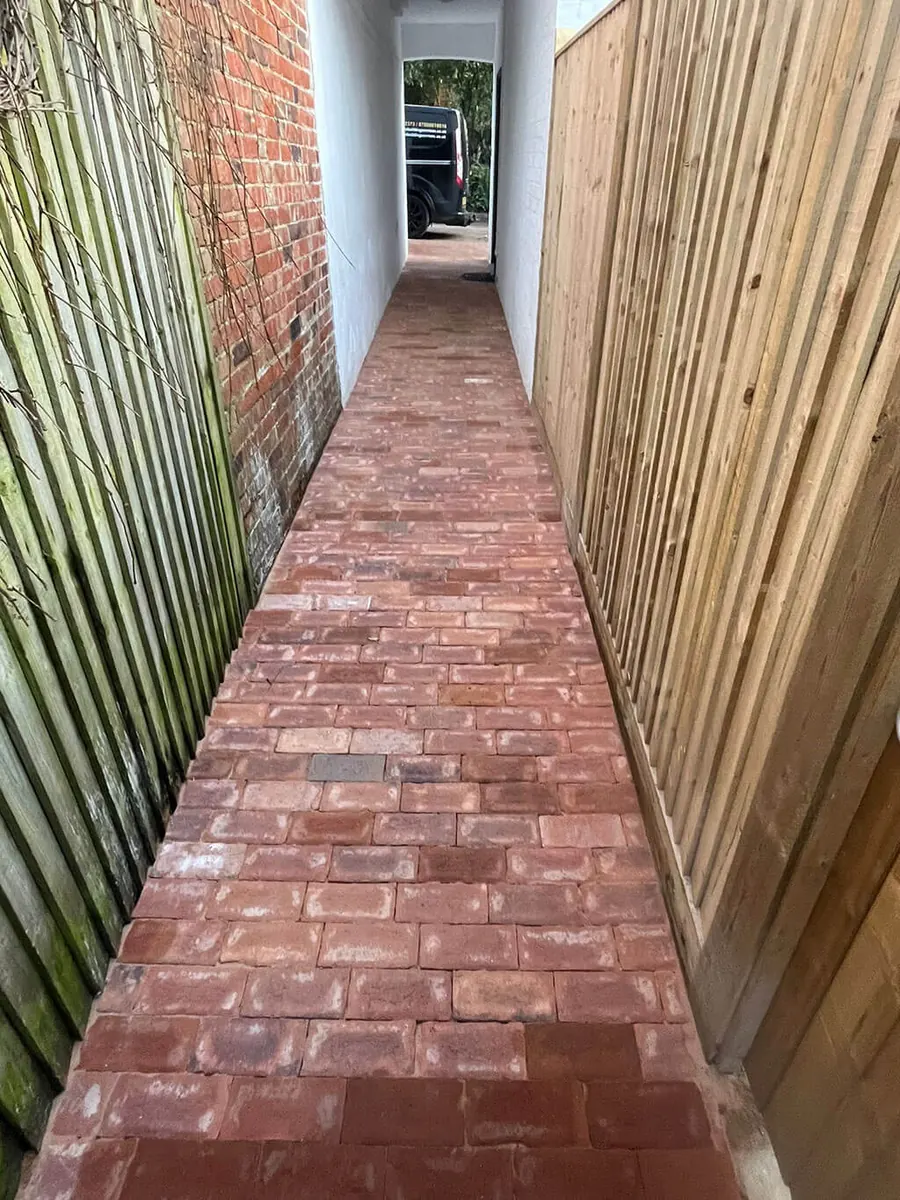 Side passage, another view
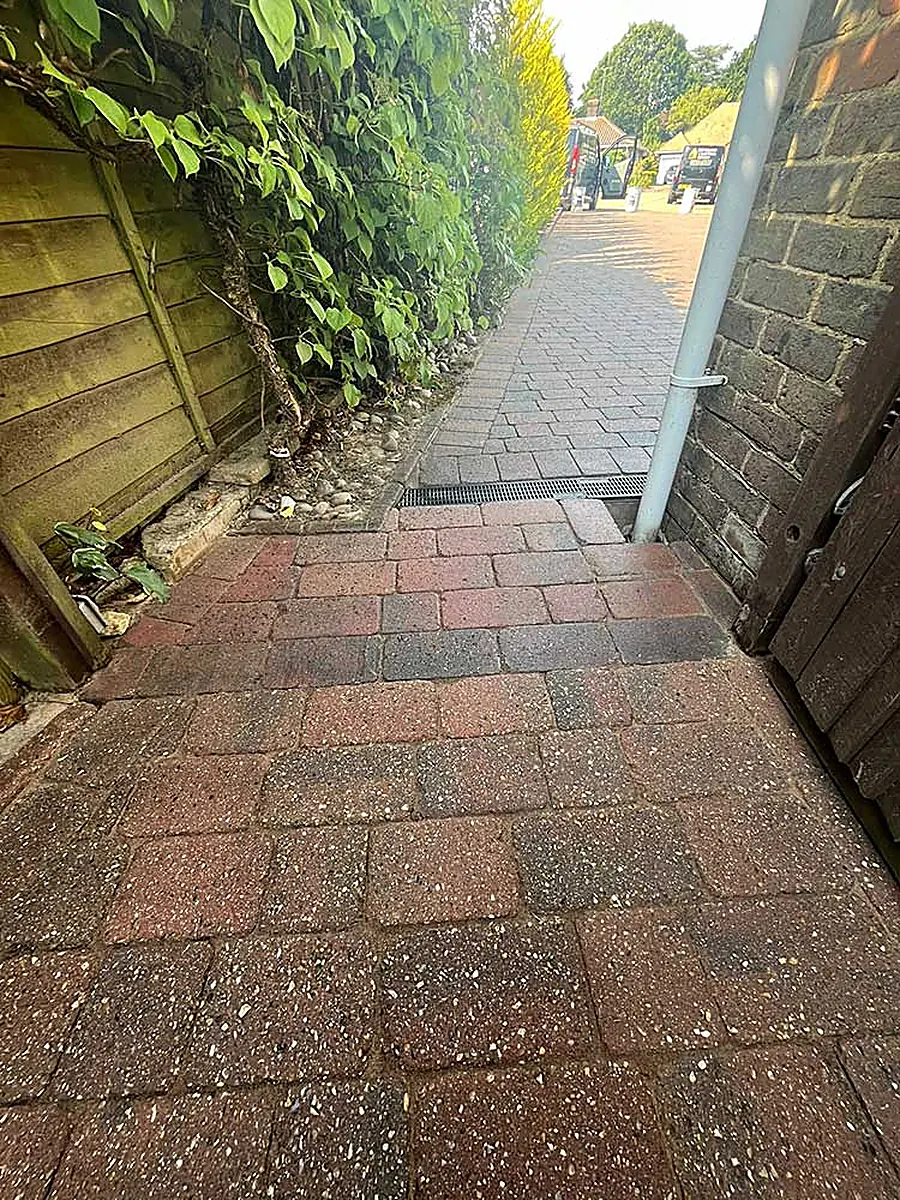 Paved path
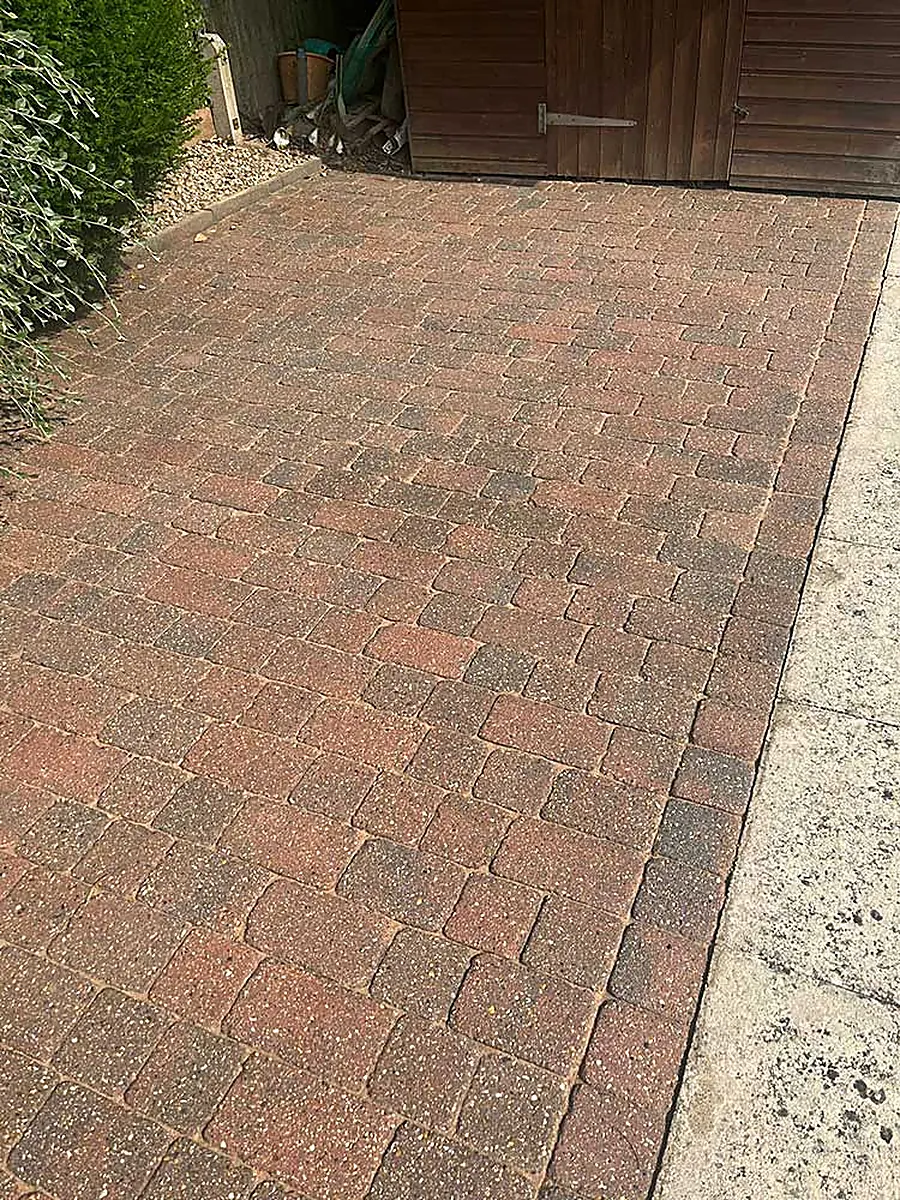 Paving to the shed
Site clearance, excavation and the strip out that comes before the good part.
Living rooms, halls, staircases, garage conversions and the first fix behind the walls.
Flat roofs, rooflights, render, porches, chimneys and the scaffold work that goes with them.
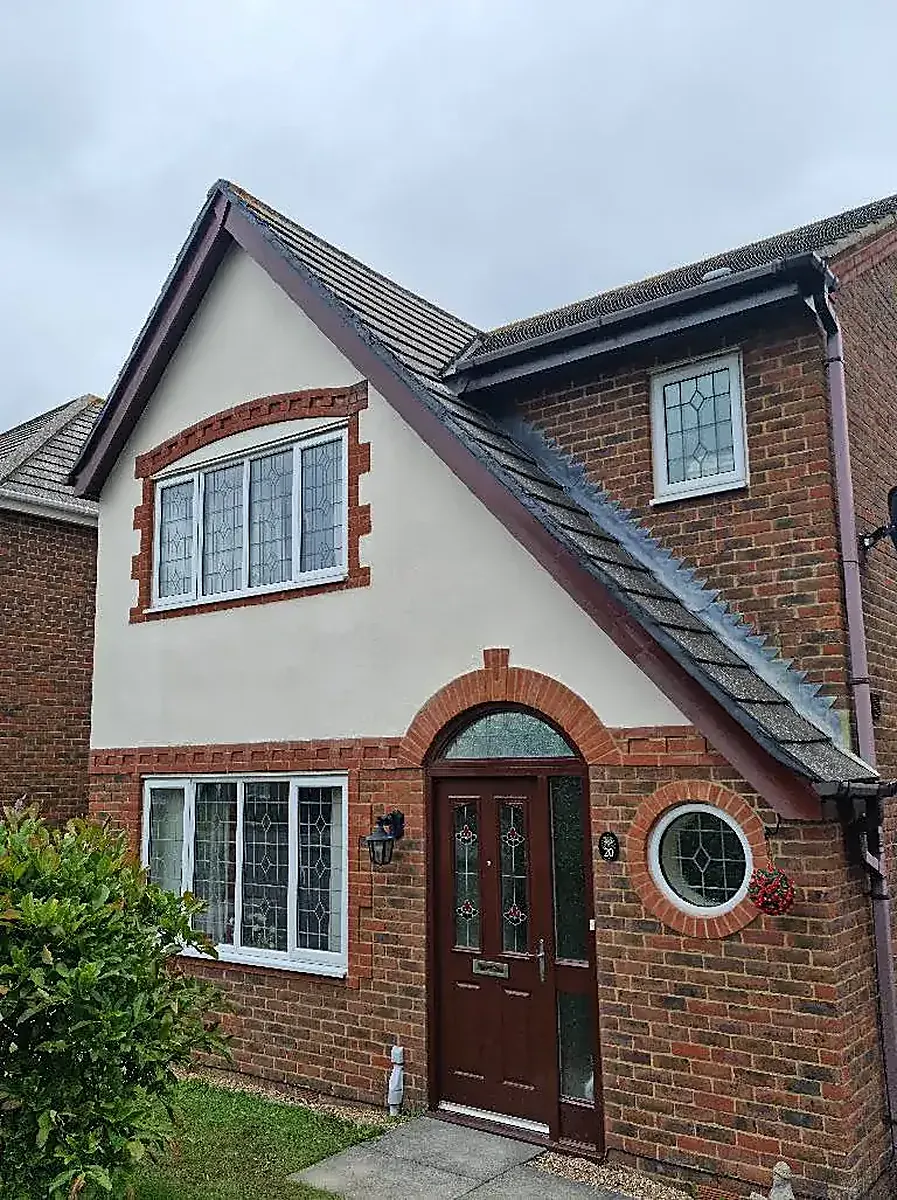 Render and porch
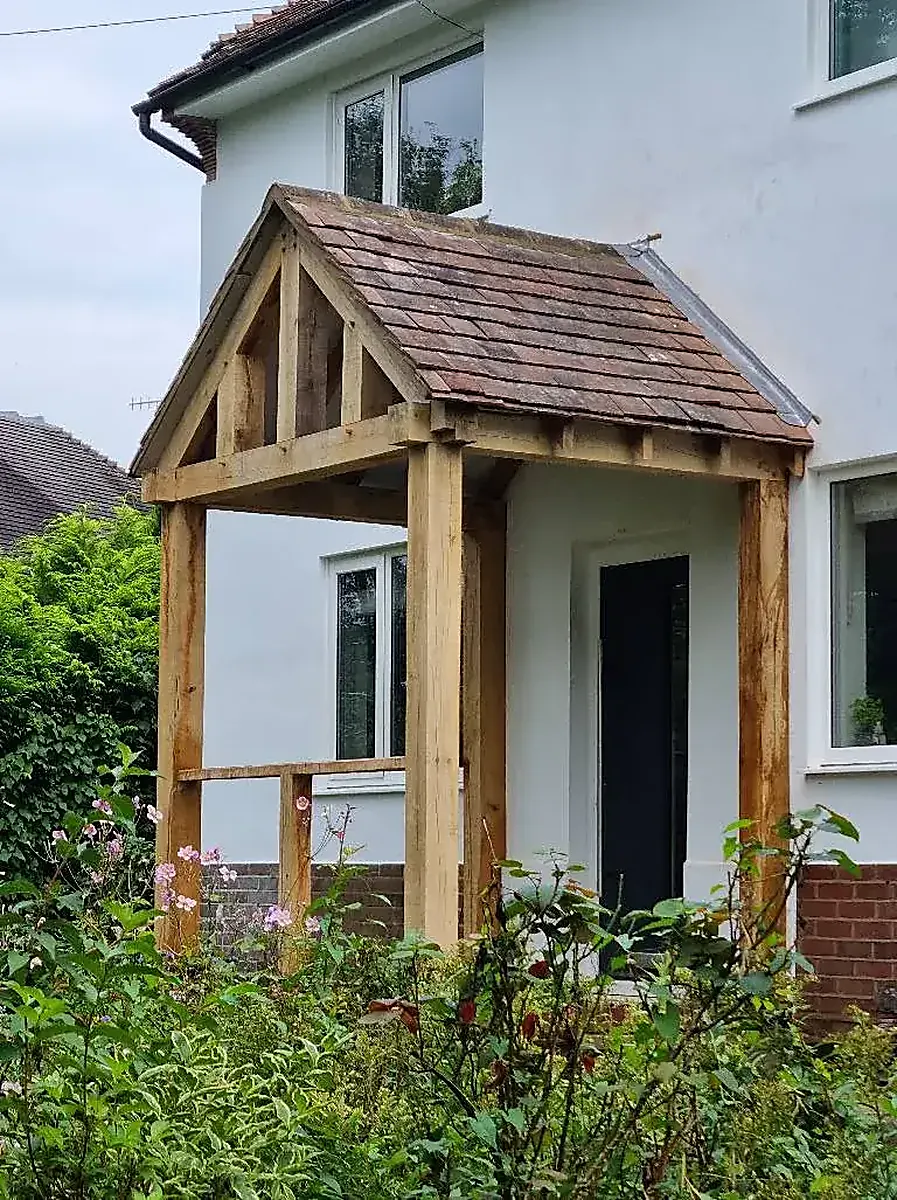 Oak framed porch
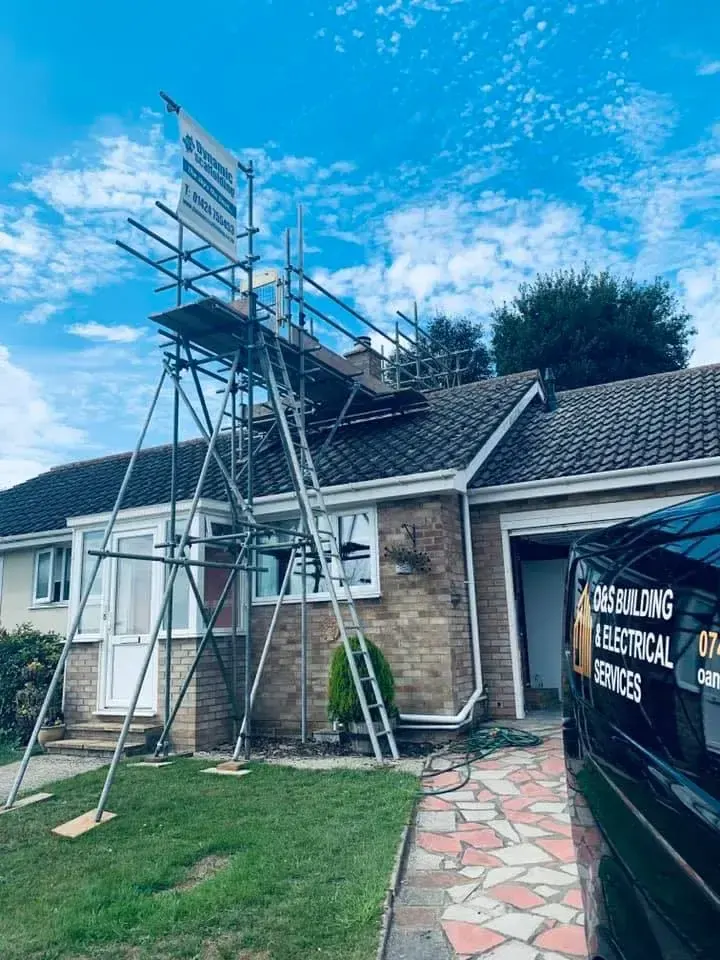 Roof work under scaffold
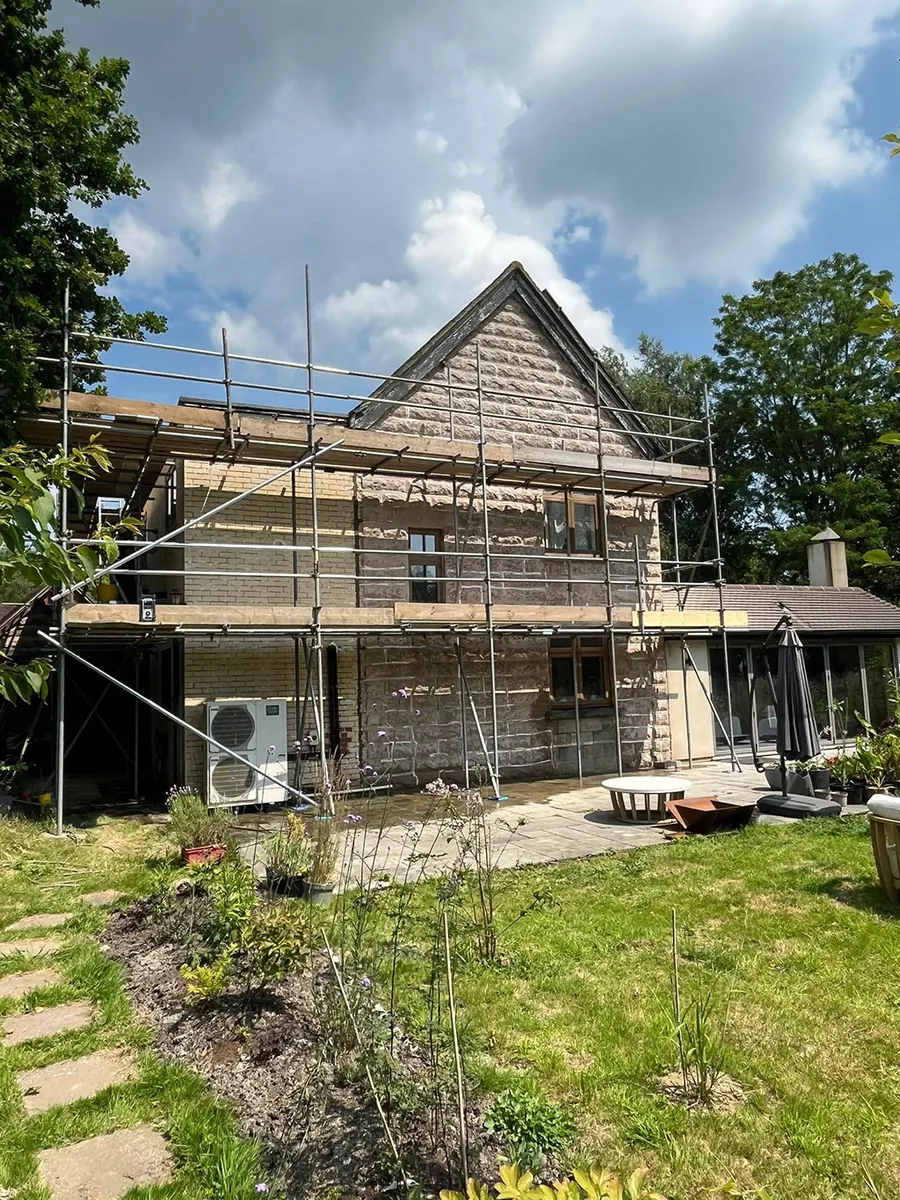 Full render under scaffold
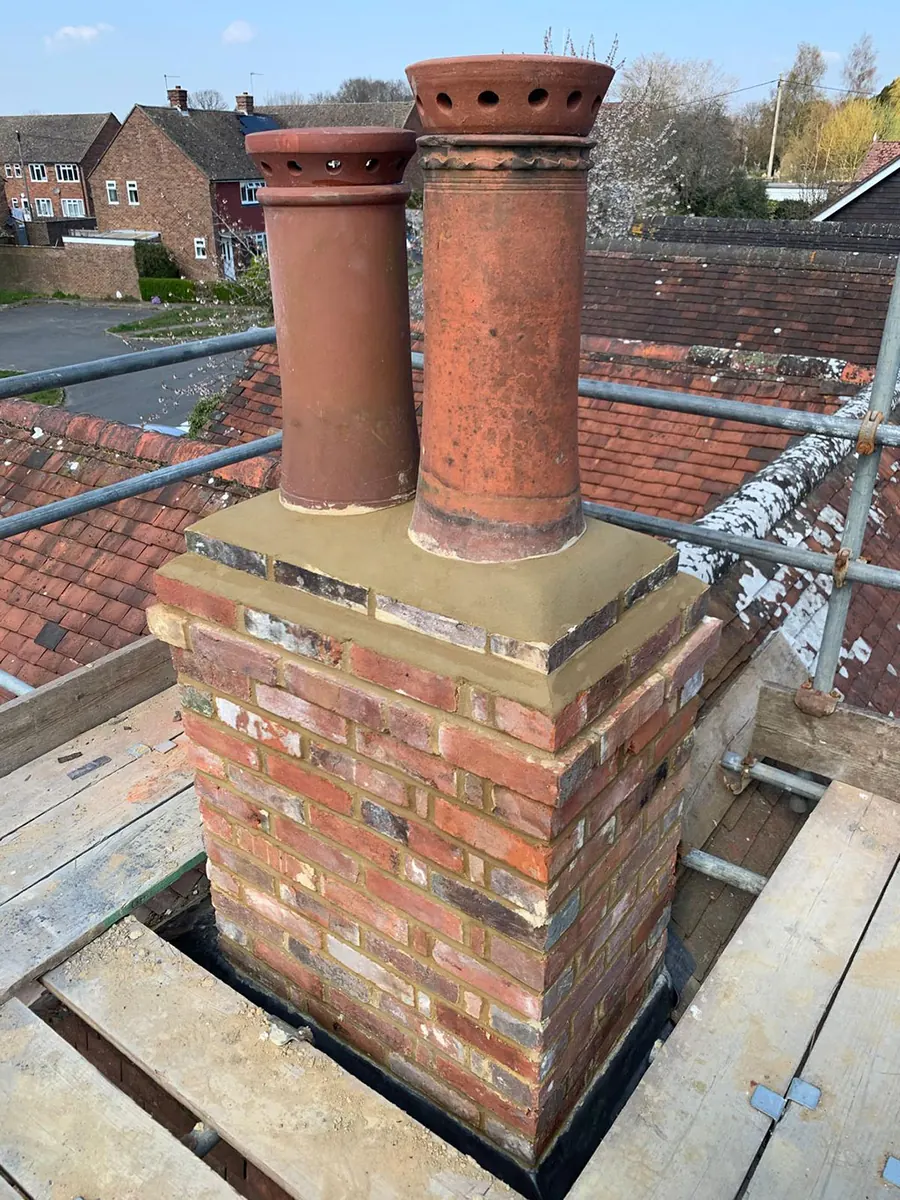 Chimney rebuilt
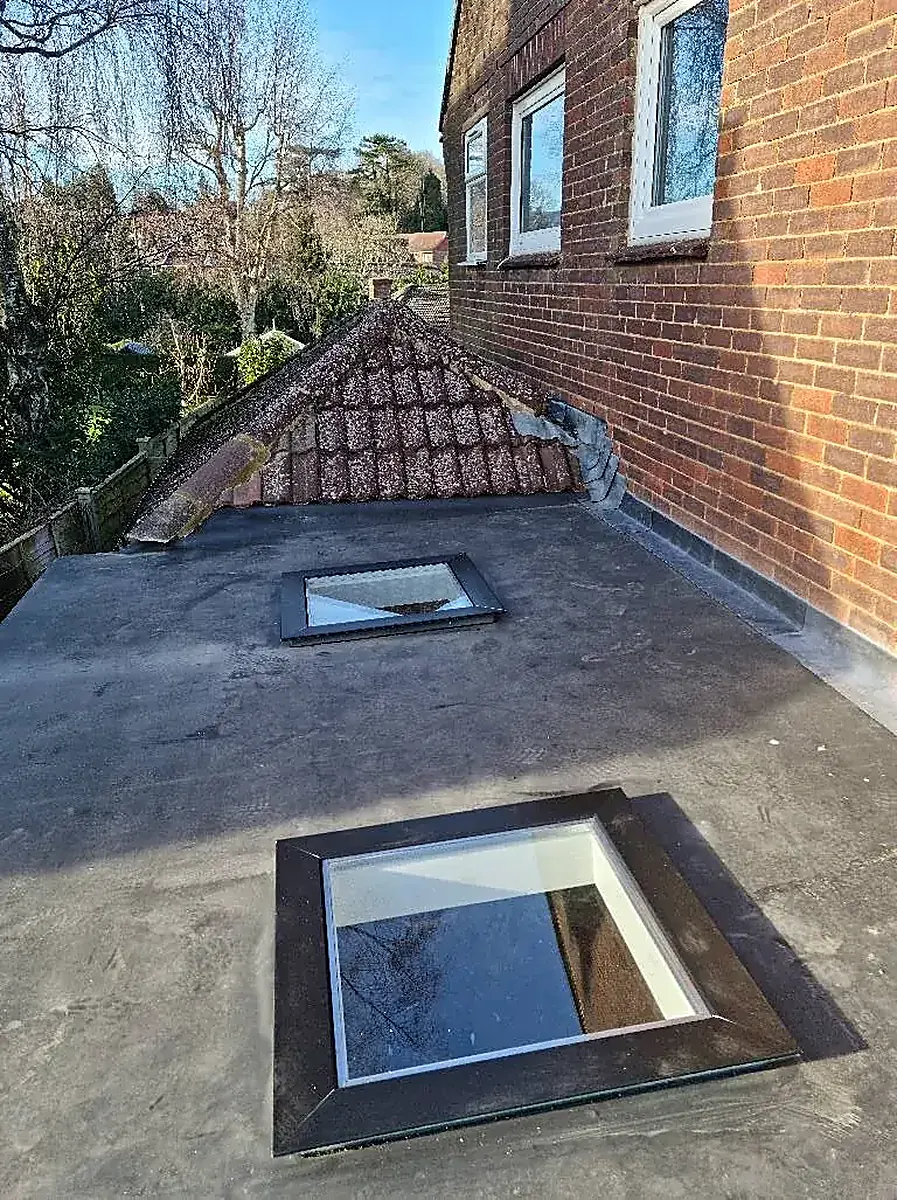 Flat roof with rooflight
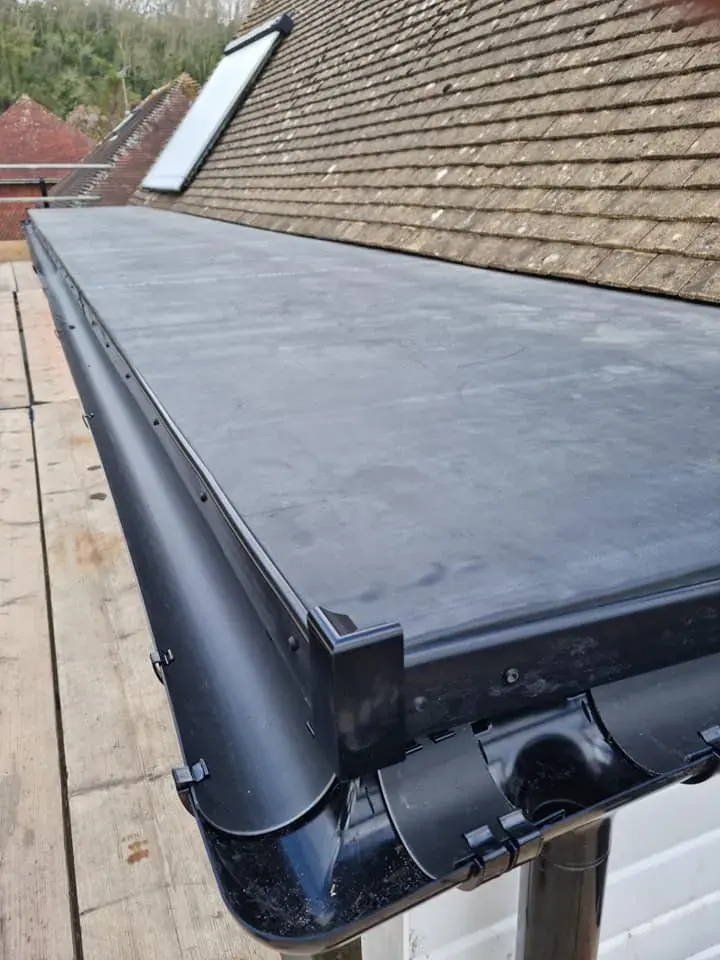 Flat roof and guttering
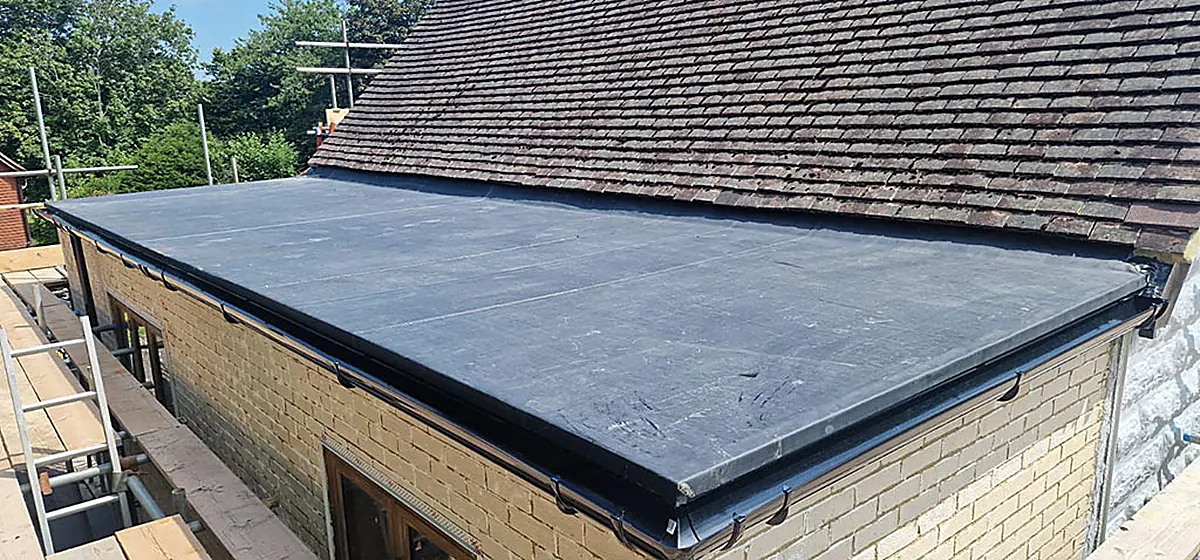 EPDM flat roof
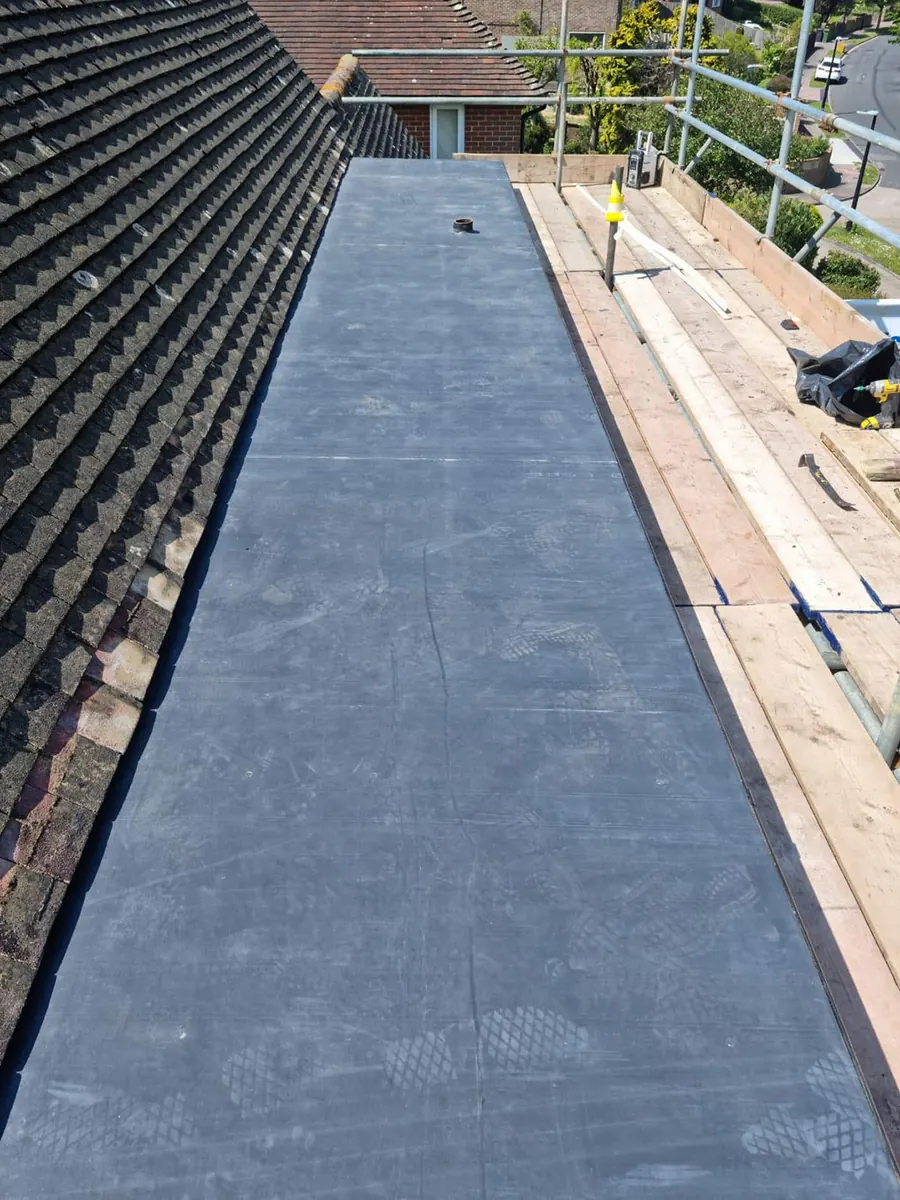 Long flat roof
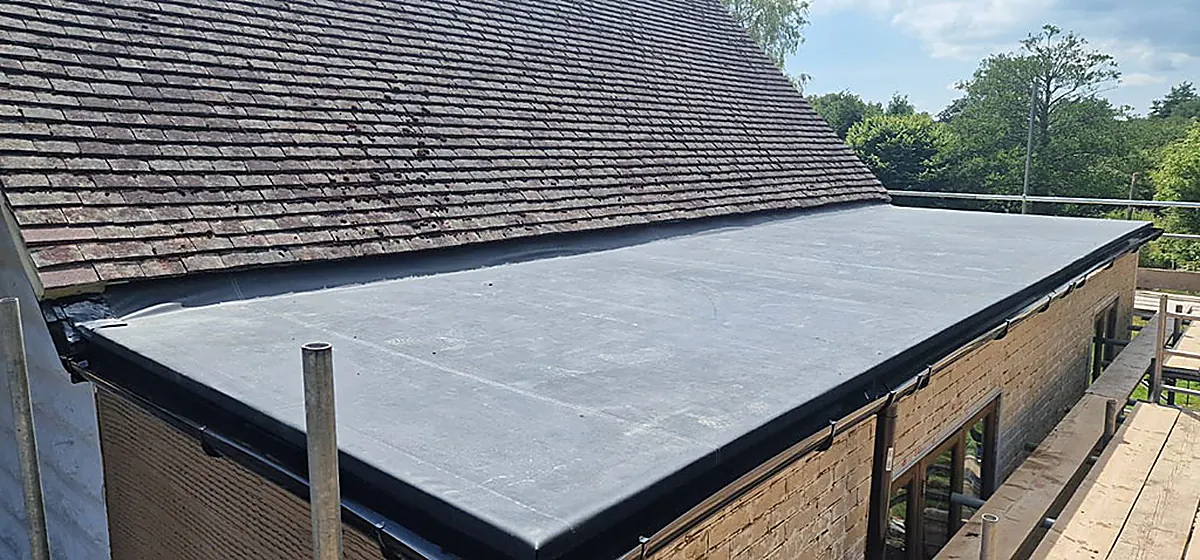 Flat roof, finished
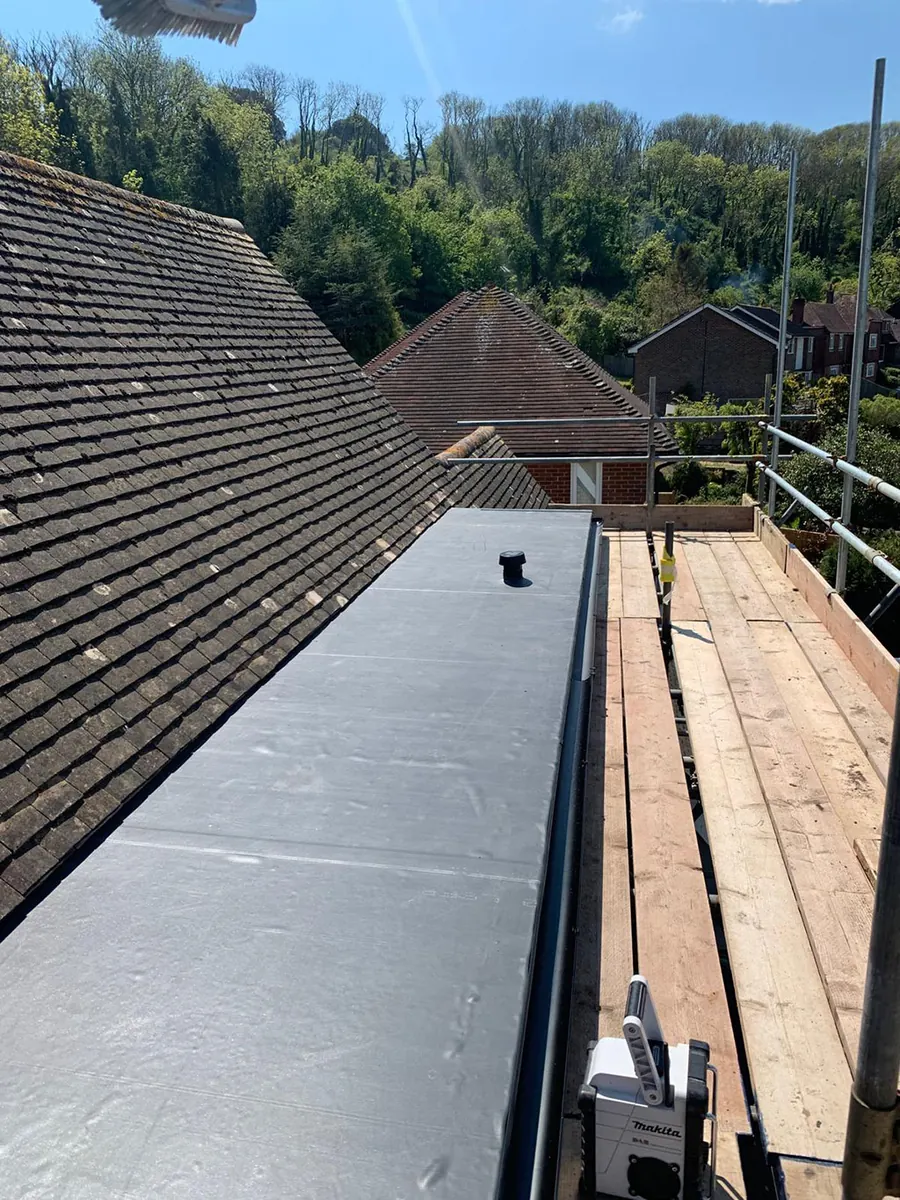 Flat roof under way
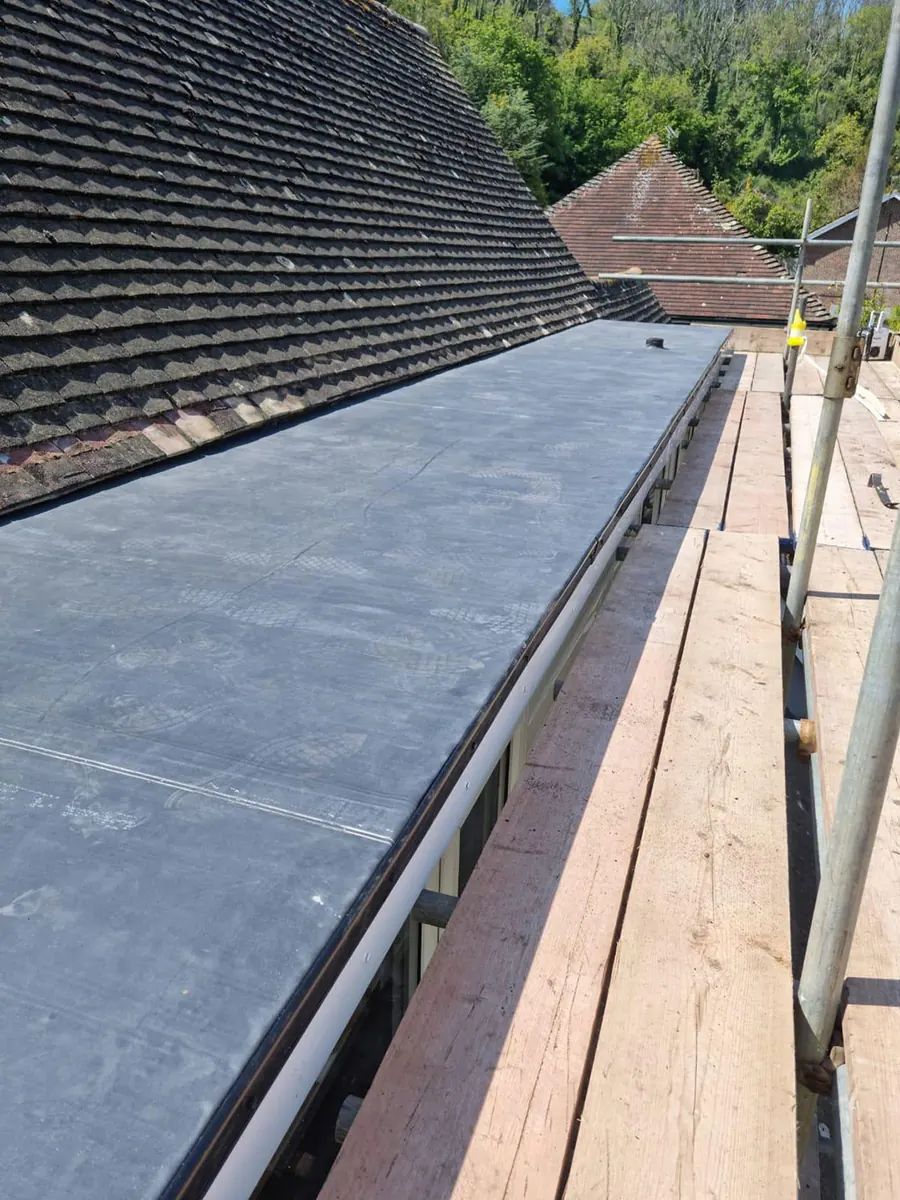 Flat roof detail
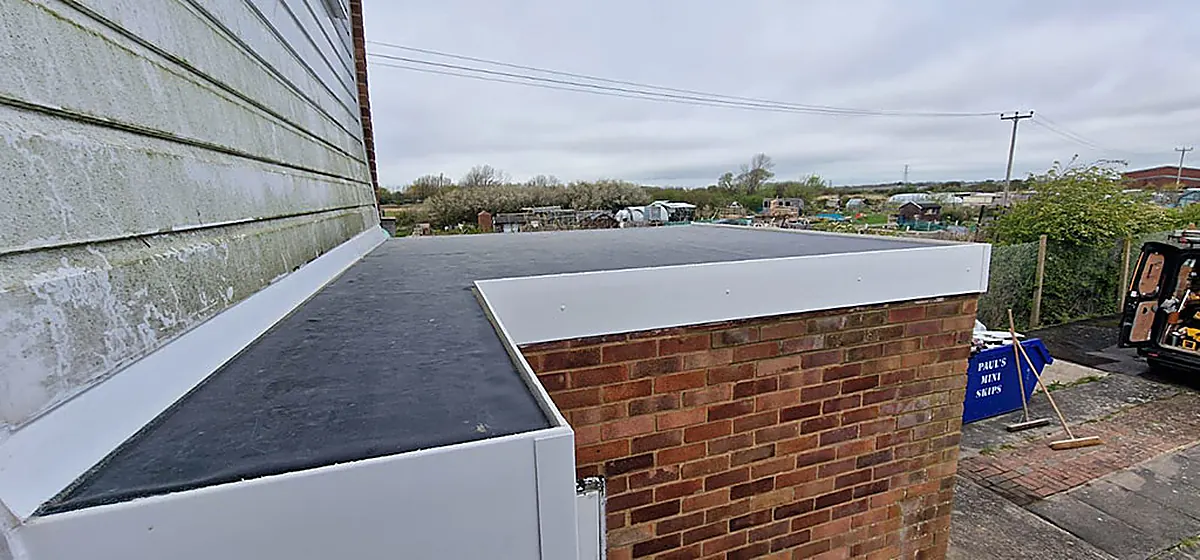 Garage flat roof
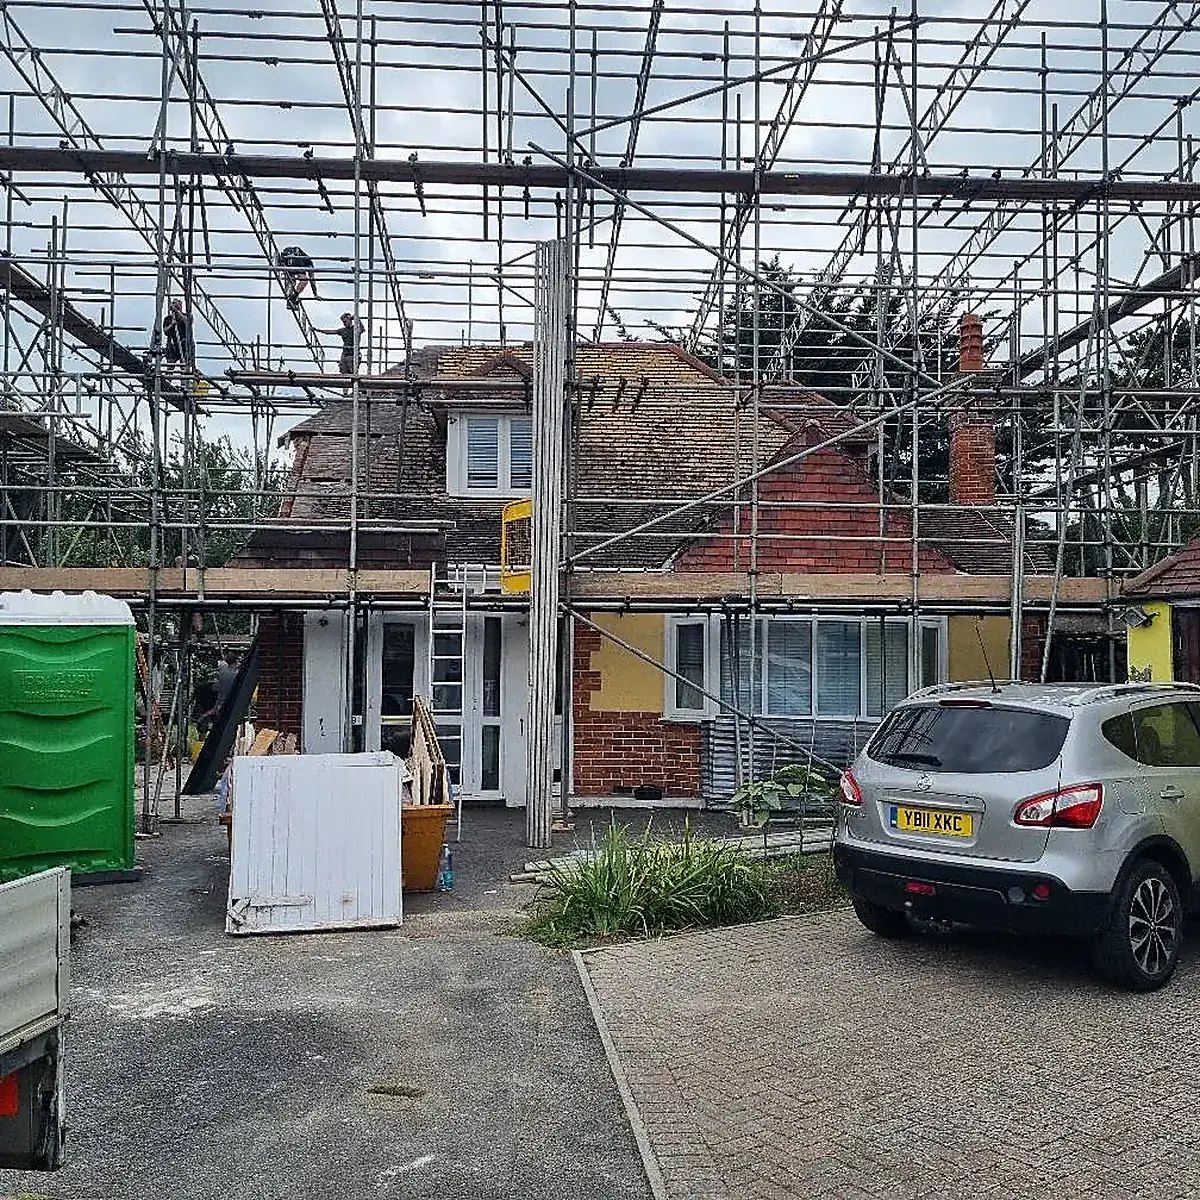 Scaffold to the front
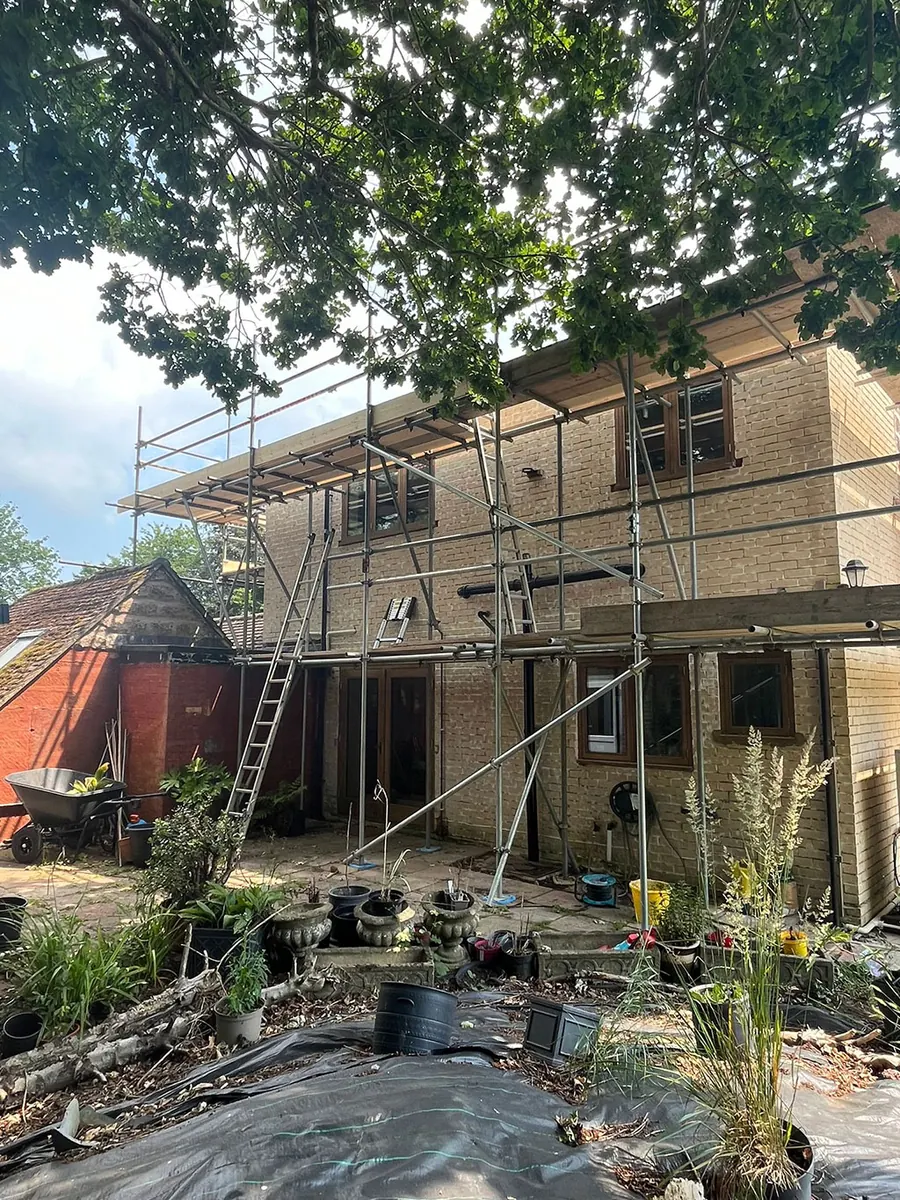 Rear elevation under scaffold
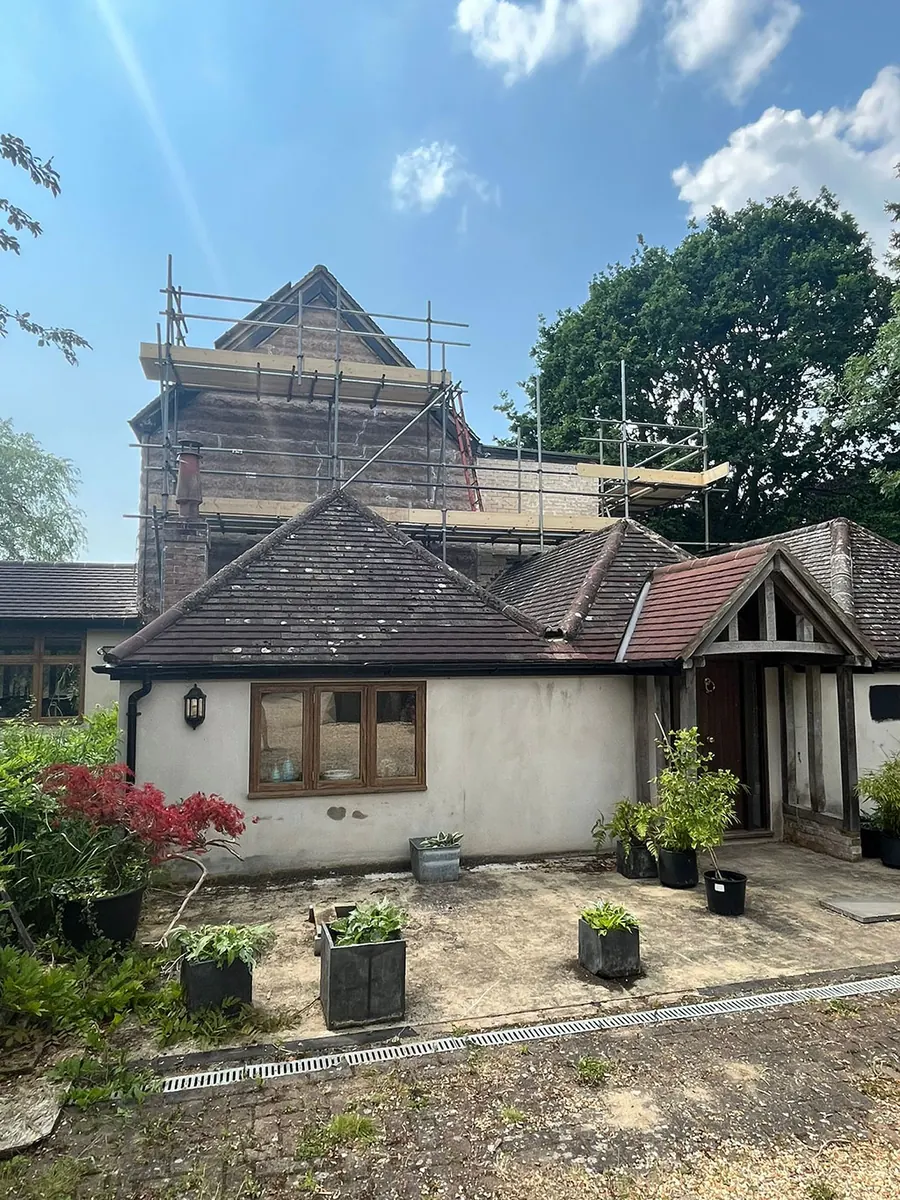 Loft conversion under way
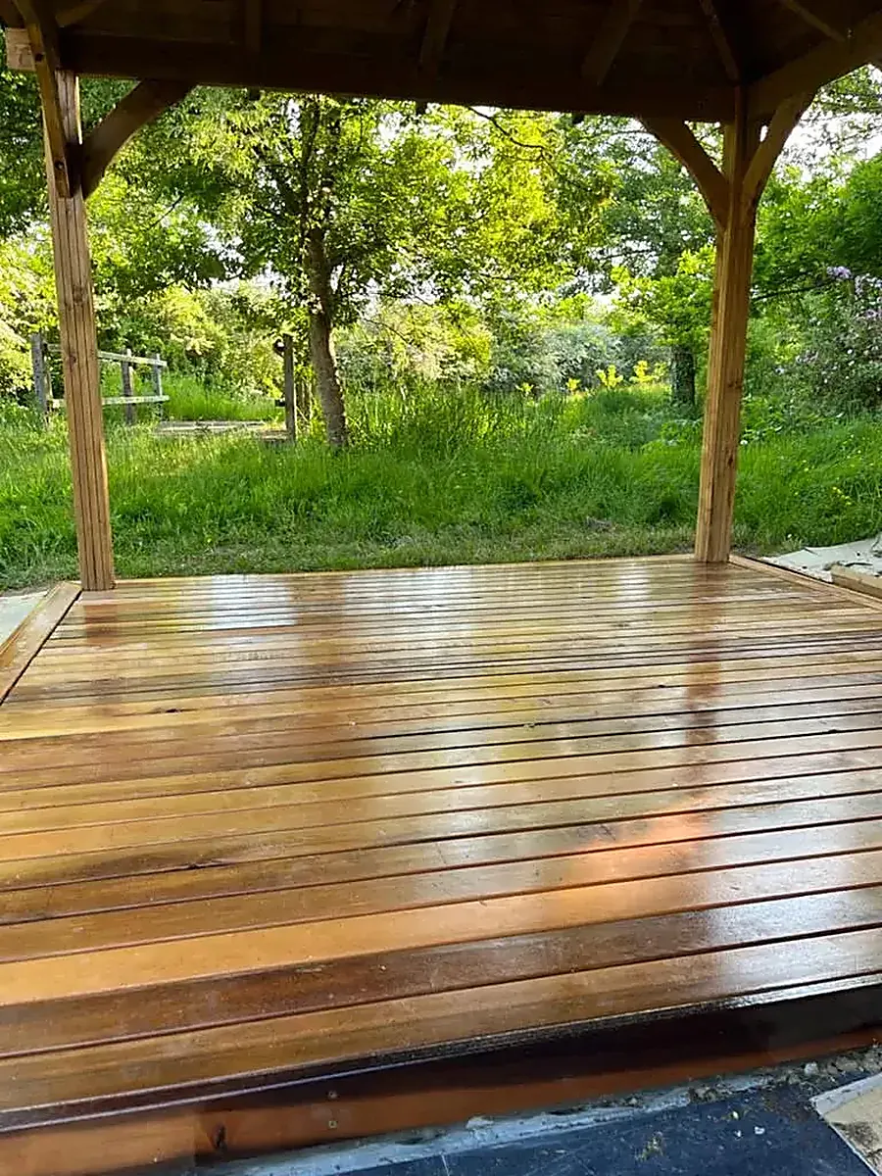
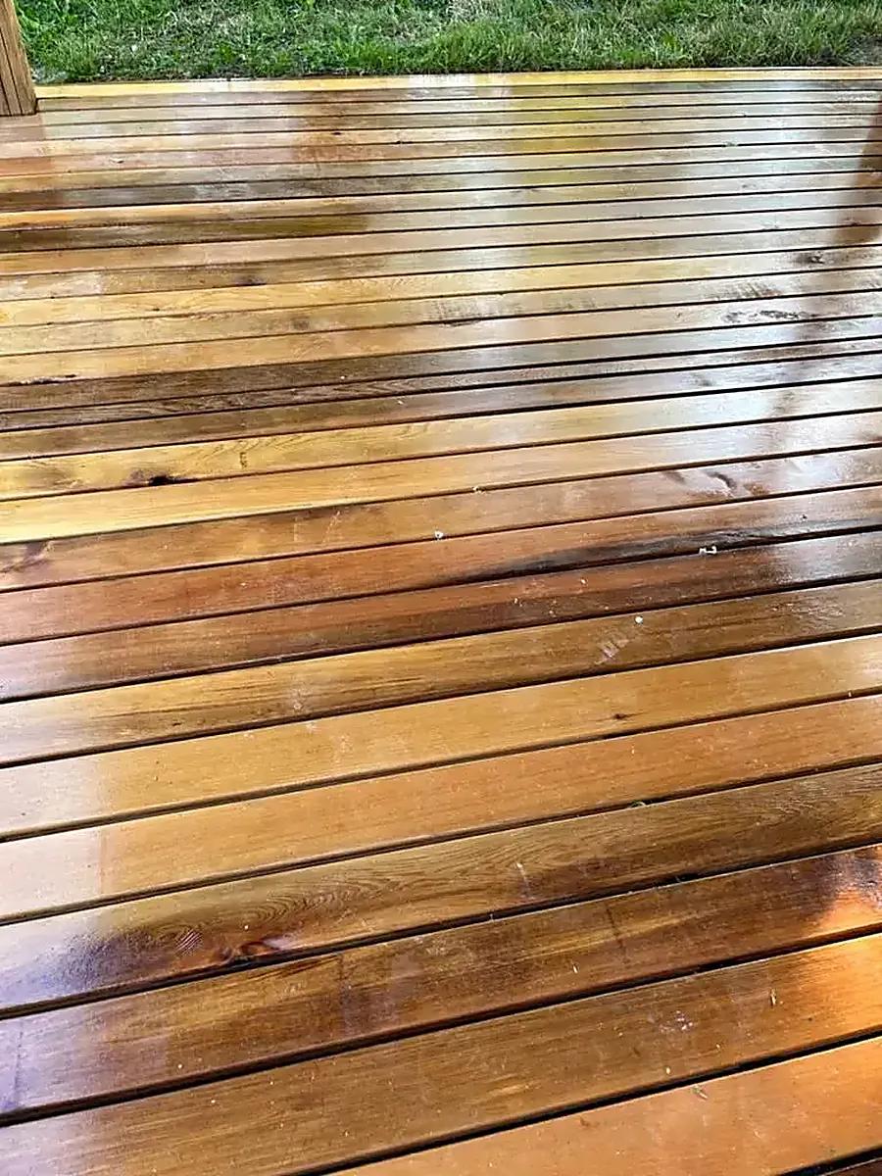
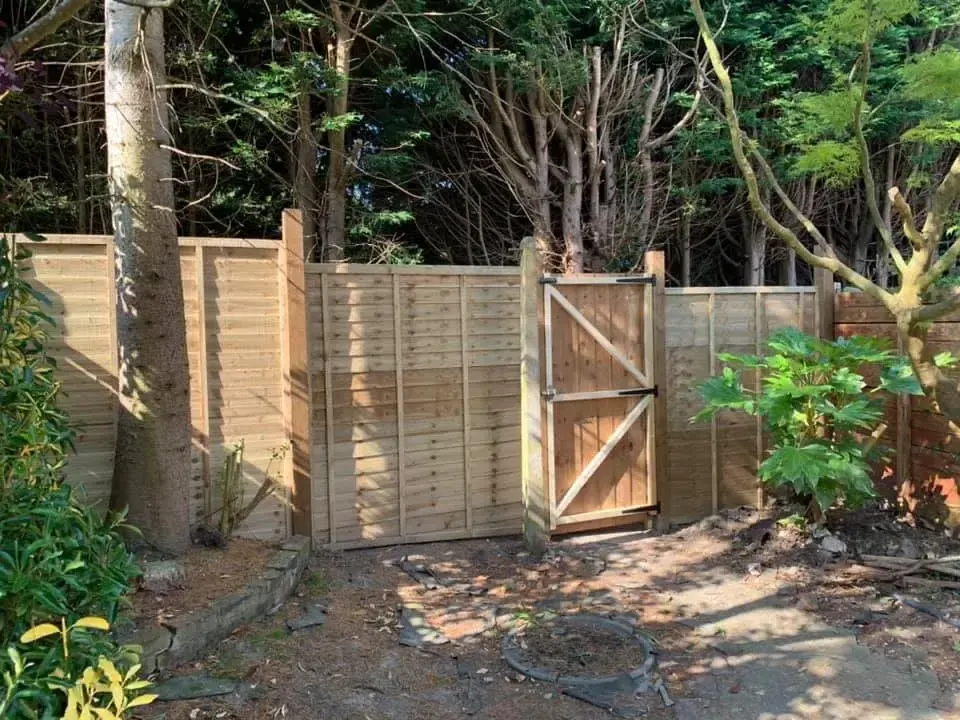
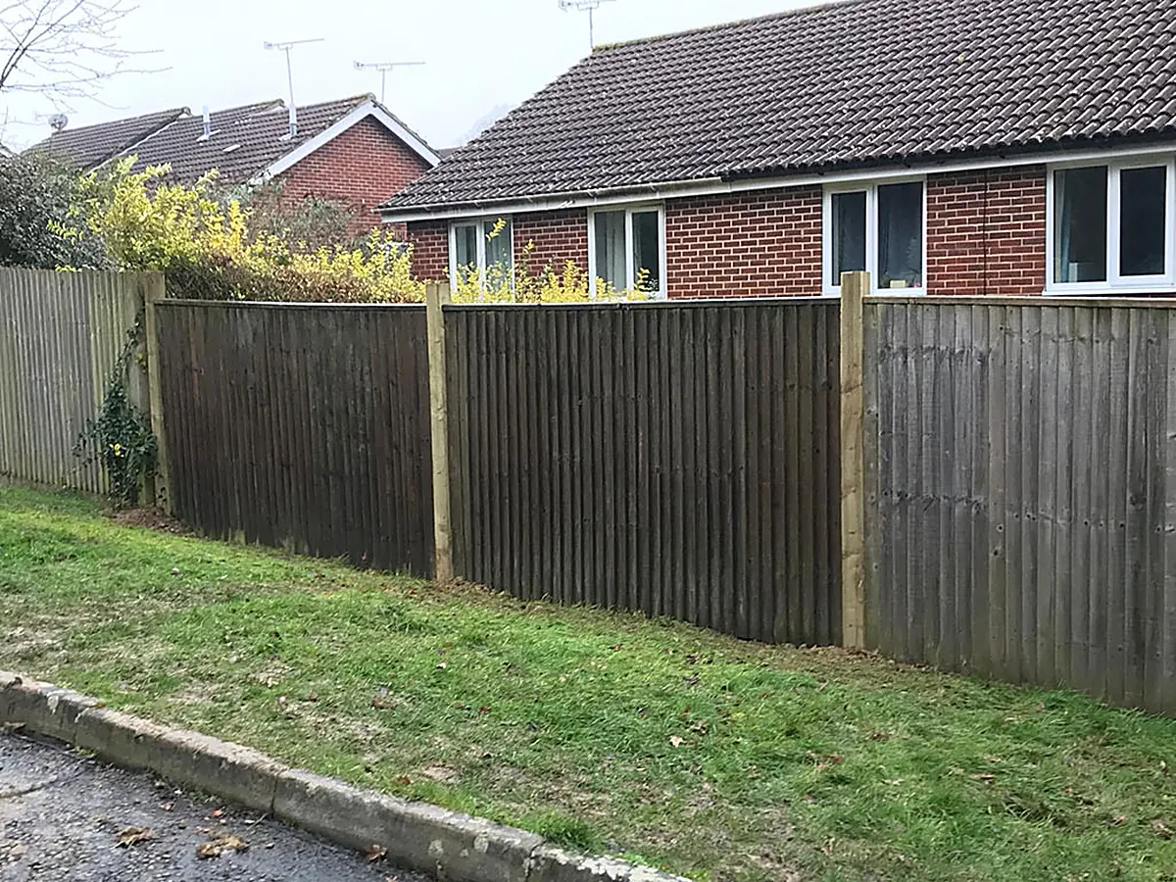
The finishing jobs around the garden once the main work is done.
Call Martin on 01323 382155, or send a few details and we will call you back to arrange a visit. Estimates are free and there is no obligation.