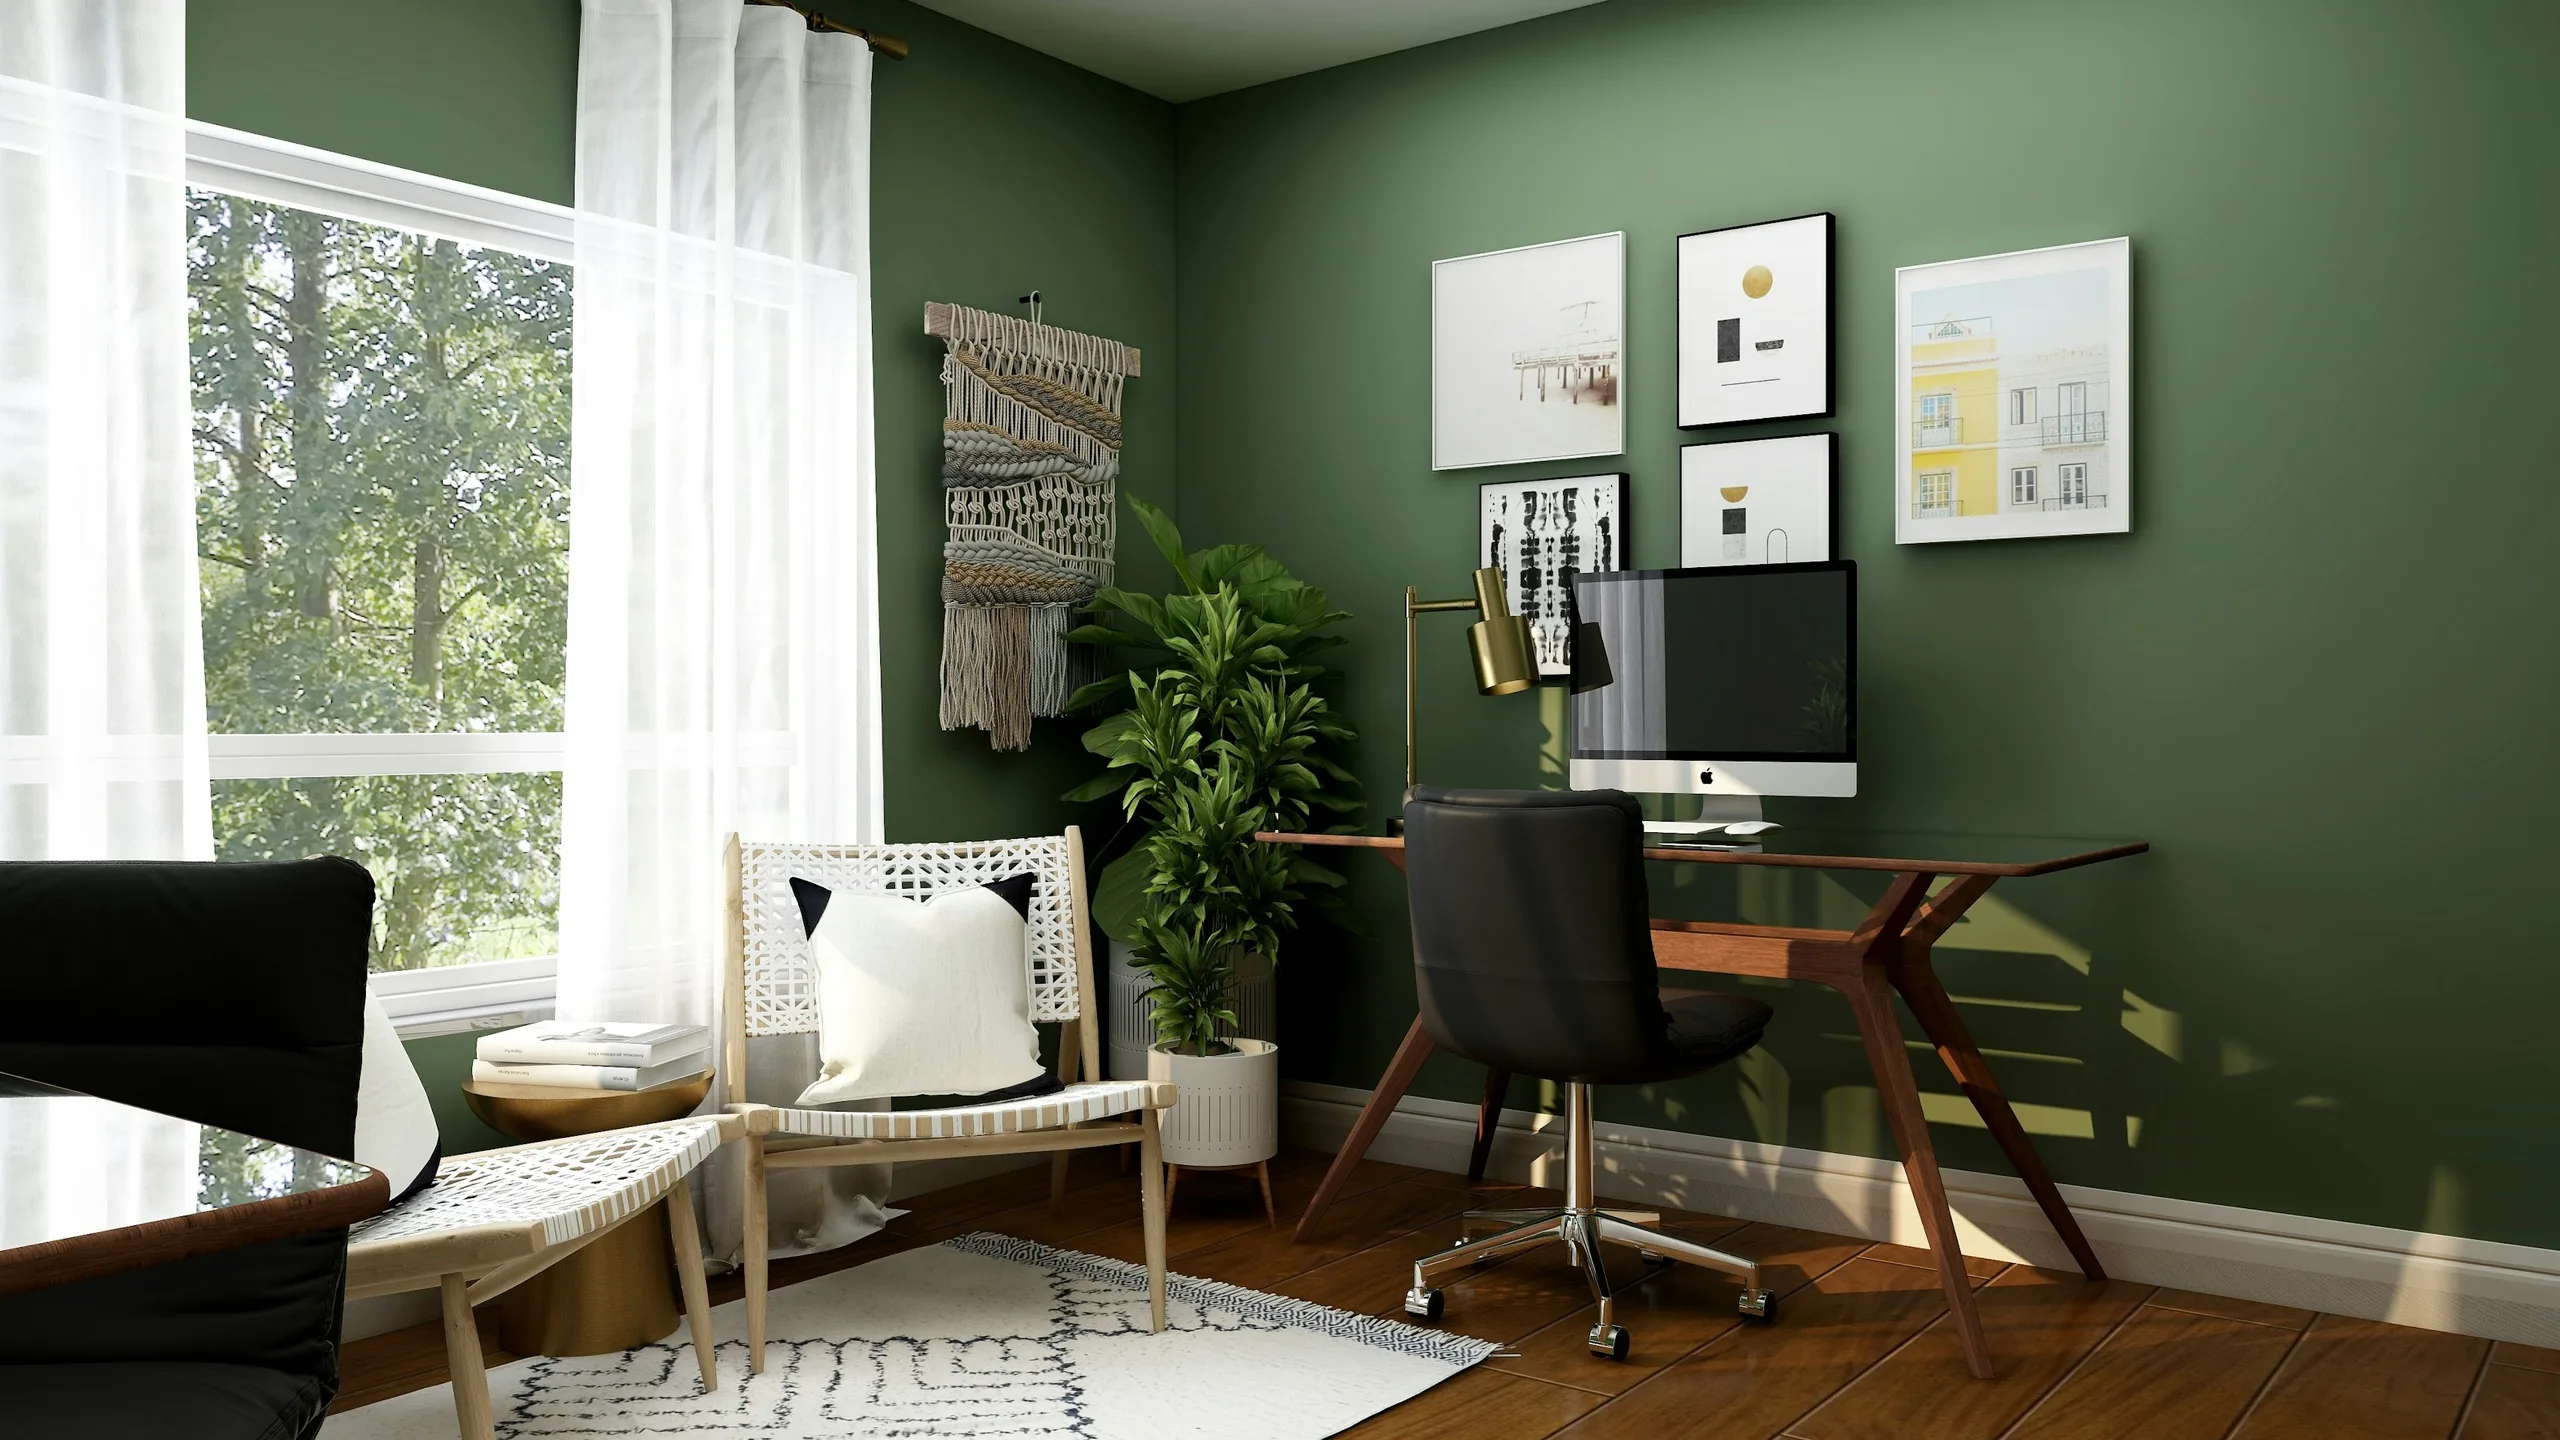
A Garage That Becomes a Room You Actually Use
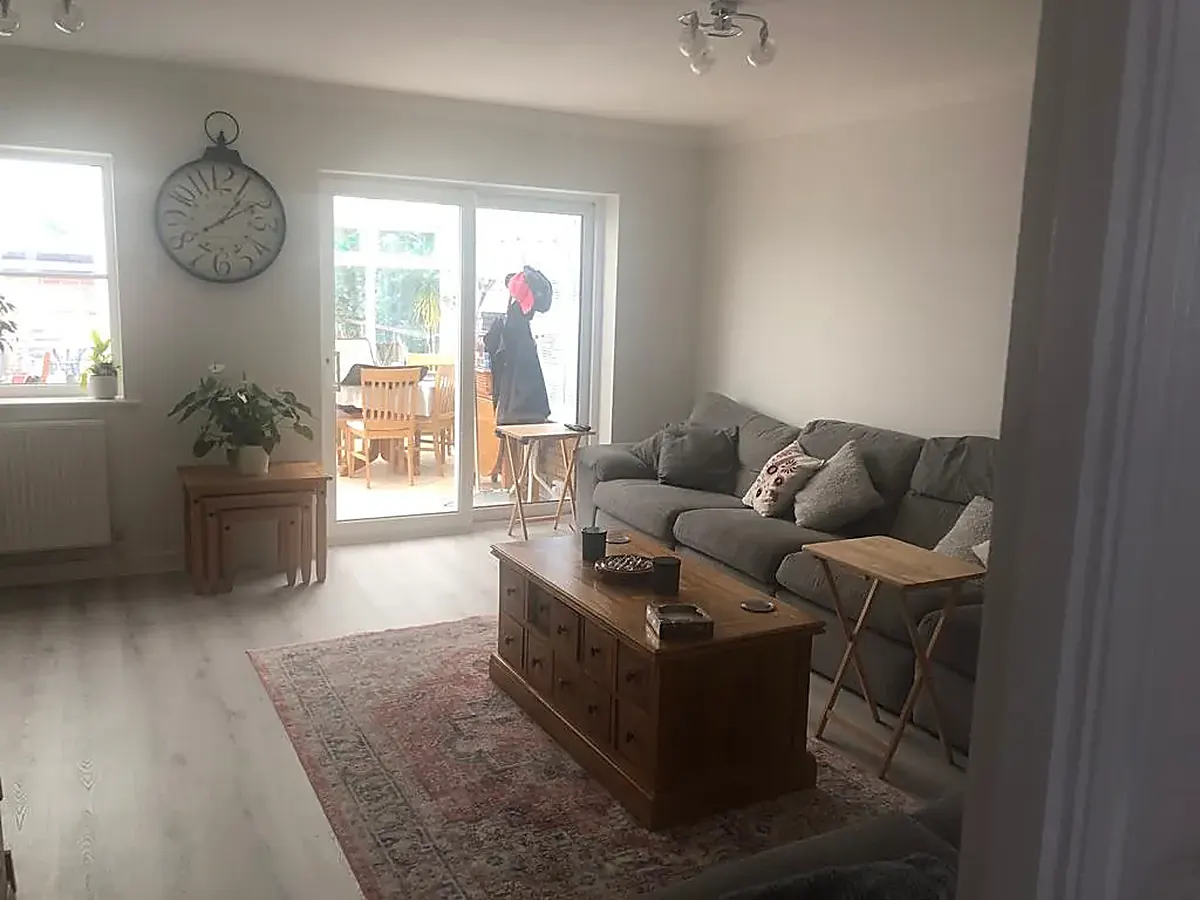
Most garages are too small for a modern car and end up full of things nobody needs. Converted properly, that space becomes a home office, a playroom, a bedroom or a bigger kitchen.
A garage conversion is one of the fastest and least disruptive ways to add living space, because the structure is already standing. What turns it from a cold box into a proper room is the work you do not see afterwards: the insulated floor, walls and ceiling, the damp proofing, the new opening where the garage door was, and the heating and electrics run in properly.
O&S converts single and double garages across Eastbourne, Hailsham, Hastings and the surrounding area, both attached and detached. We handle the building regulations notification and the inspections, so the room is signed off and counts as habitable space when you come to sell.
Our own electricians do the wiring, so sockets, lighting and any extra circuits are part of the job rather than something to organise separately.
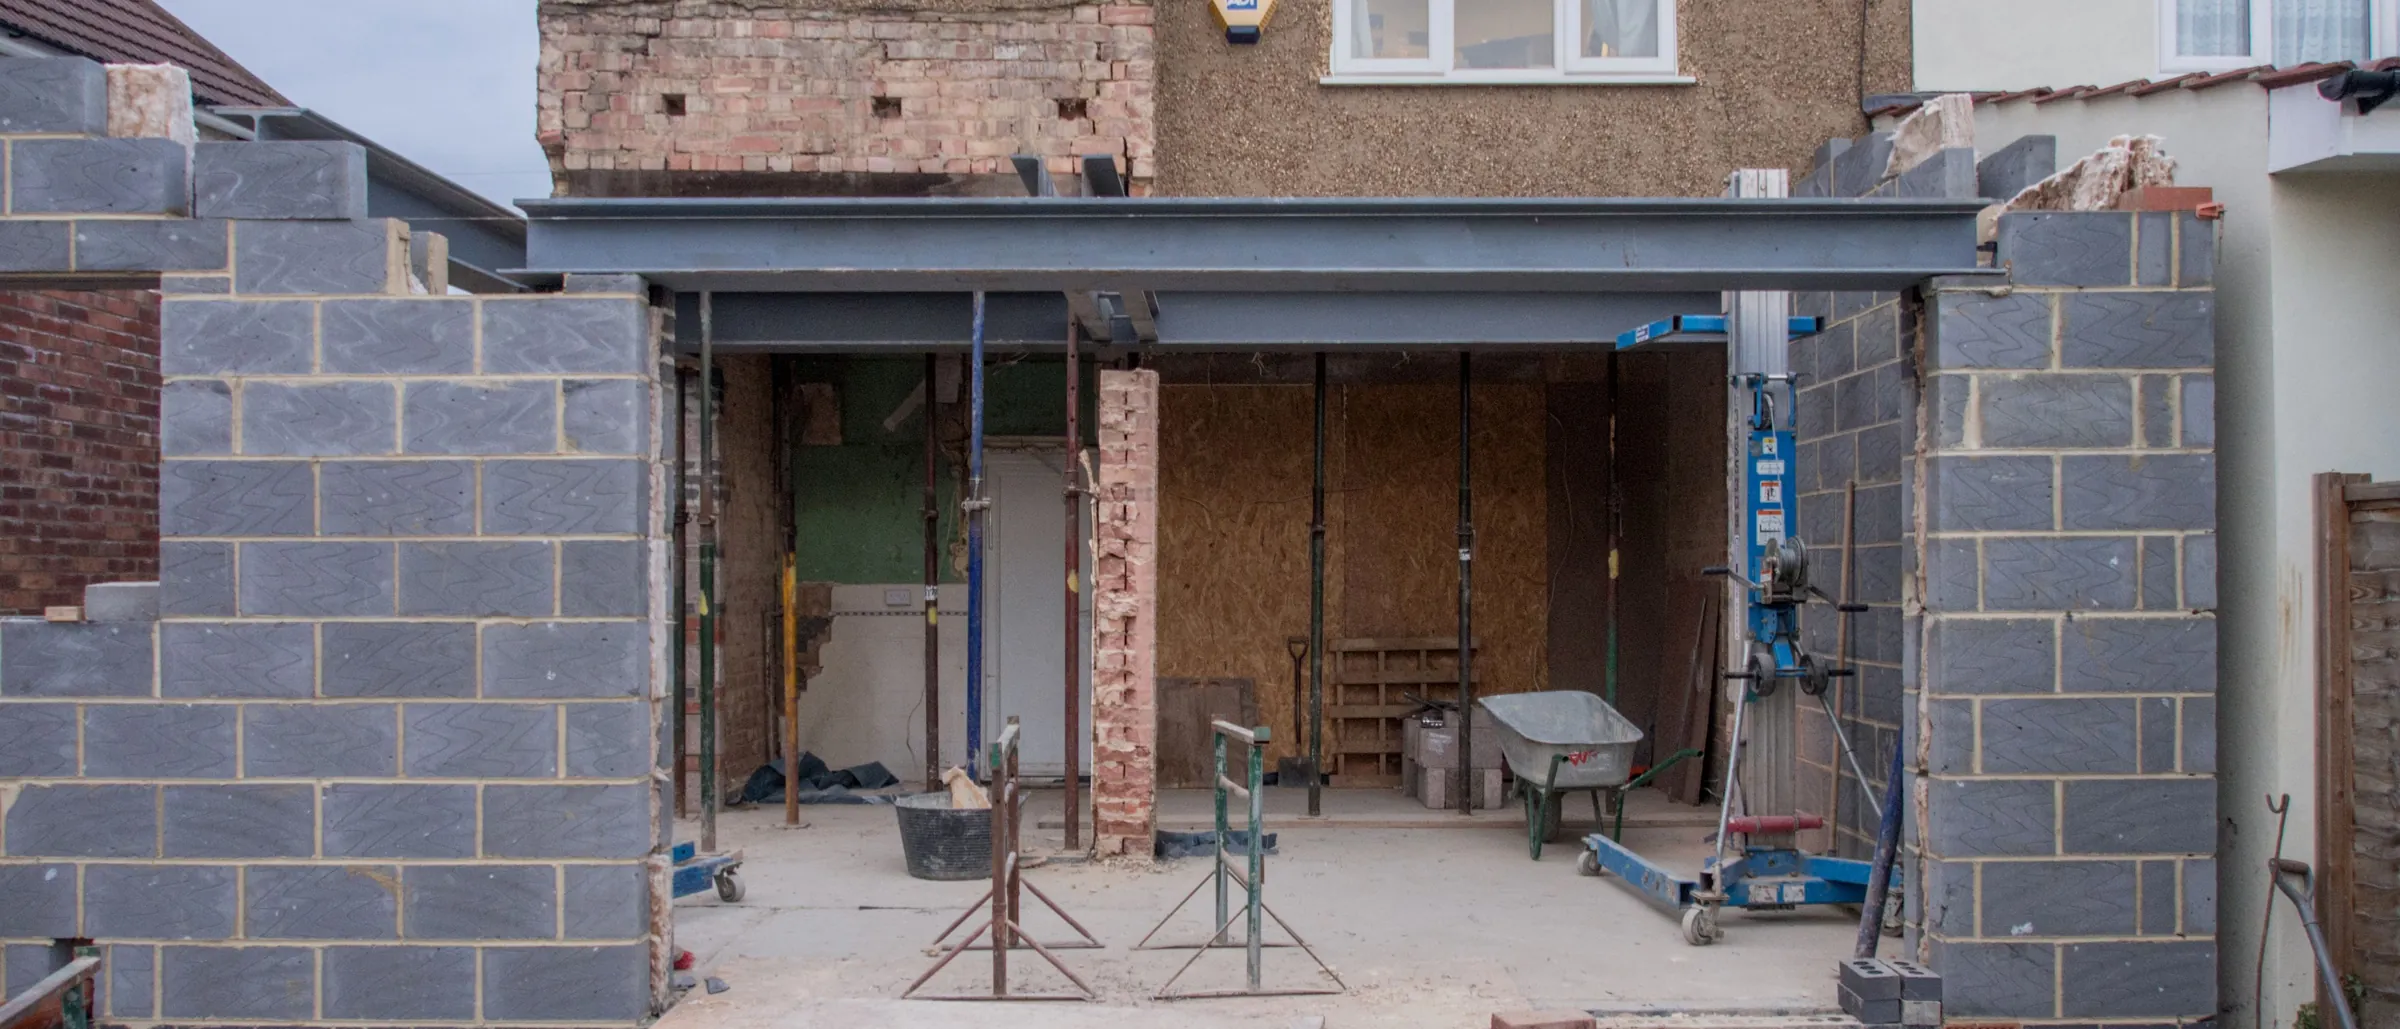
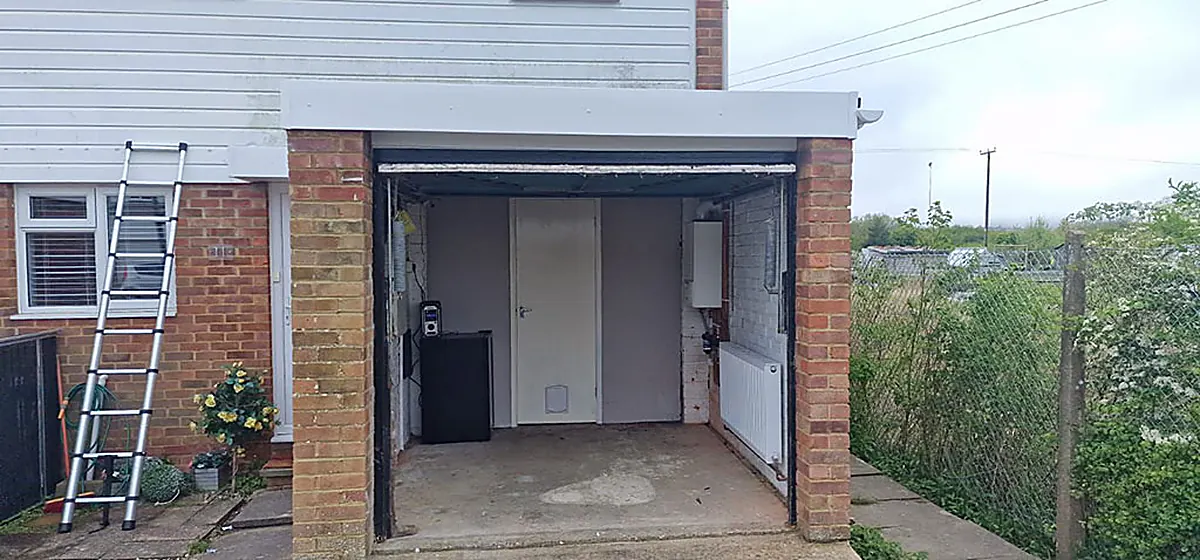
The same front wall, before and after. Slide the handle to see what changes, and what goes in behind the brickwork.
The parts of the work we handle ourselves, which on most jobs is all of it.
The garage floor raised and insulated to the level of the rest of the house, with a damp proof membrane.
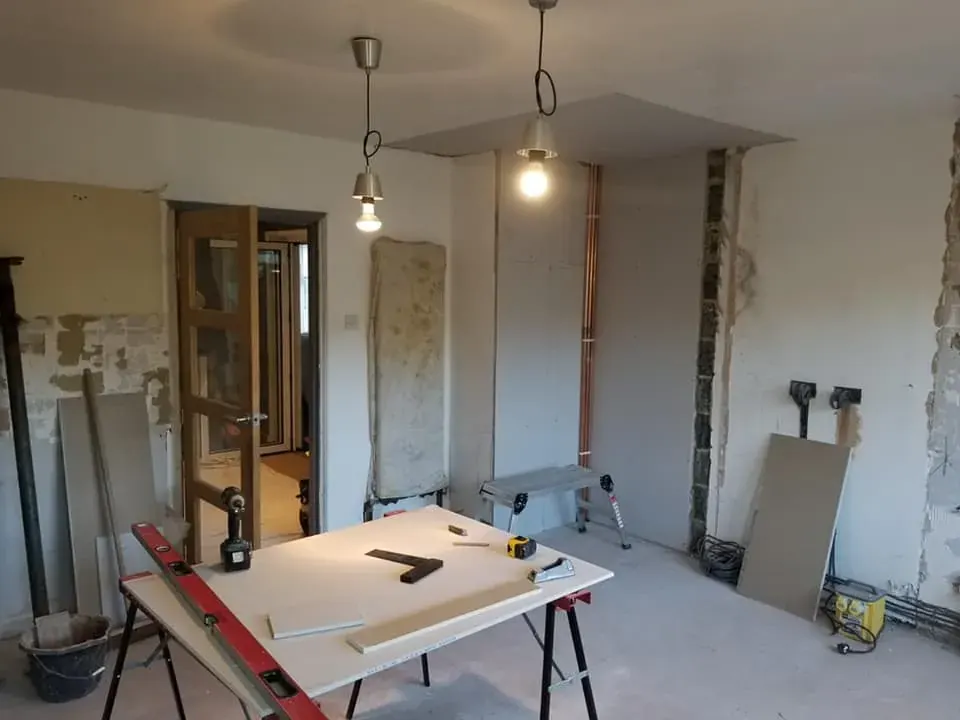
Insulated, boarded and plastered, with any single skin walls built up to a proper standard.
Bricked up to match the house, or glazed with a window or doors, whichever suits the room.
Radiators or underfloor heating extended from the existing system, and full wiring by our own electricians.
New openings formed where needed, with lintels, and existing ones upgraded.
Notification, inspections and the completion certificate, all arranged by us.
The same four steps on every job, so you always know what happens next.
We check the structure, the floor level and the damp, and talk through what you want the room to be.
One itemised price covering the building work, the electrics and the sign off.
Usually a matter of a few weeks, with the rest of the house barely disturbed.
Building control inspect and issue the certificate, and the work carries our 12 month guarantee.
“A conversion is only warm because of the insulation you never see.”
Photographed on our own jobs across East Sussex. See more of our work
If the answer you need is not here, call Martin on 01323 382155 and ask.
Usually not, as long as the work is internal and the outside of the house does not change much. Some newer estates have conditions that keep garages as parking, so we check that first.
Yes. Insulation, damp proofing, ventilation, fire safety and the structure all have to meet the regulations for a habitable room, and we arrange the notification and inspections as part of the job.
Yes, if it is done properly. The floor, walls and ceiling are insulated to current standards and the heating is extended from your existing system.
Yes. A detached garage can become a home office, a studio or an annexe, and we handle the electrics and any plumbing that needs running to it.
In most cases a warm, properly insulated room signed off by building control adds more than the parking space it replaces, particularly on estates where there is room to park on the drive. We will give you an honest view for your house.
Yes. A partial conversion, with a stud wall dividing a new room from a storage area at the door end, is a common request and works well for bikes, tools and garden equipment.
Most projects turn into two or three of these at once, and one team doing all of them is the whole point. Every service
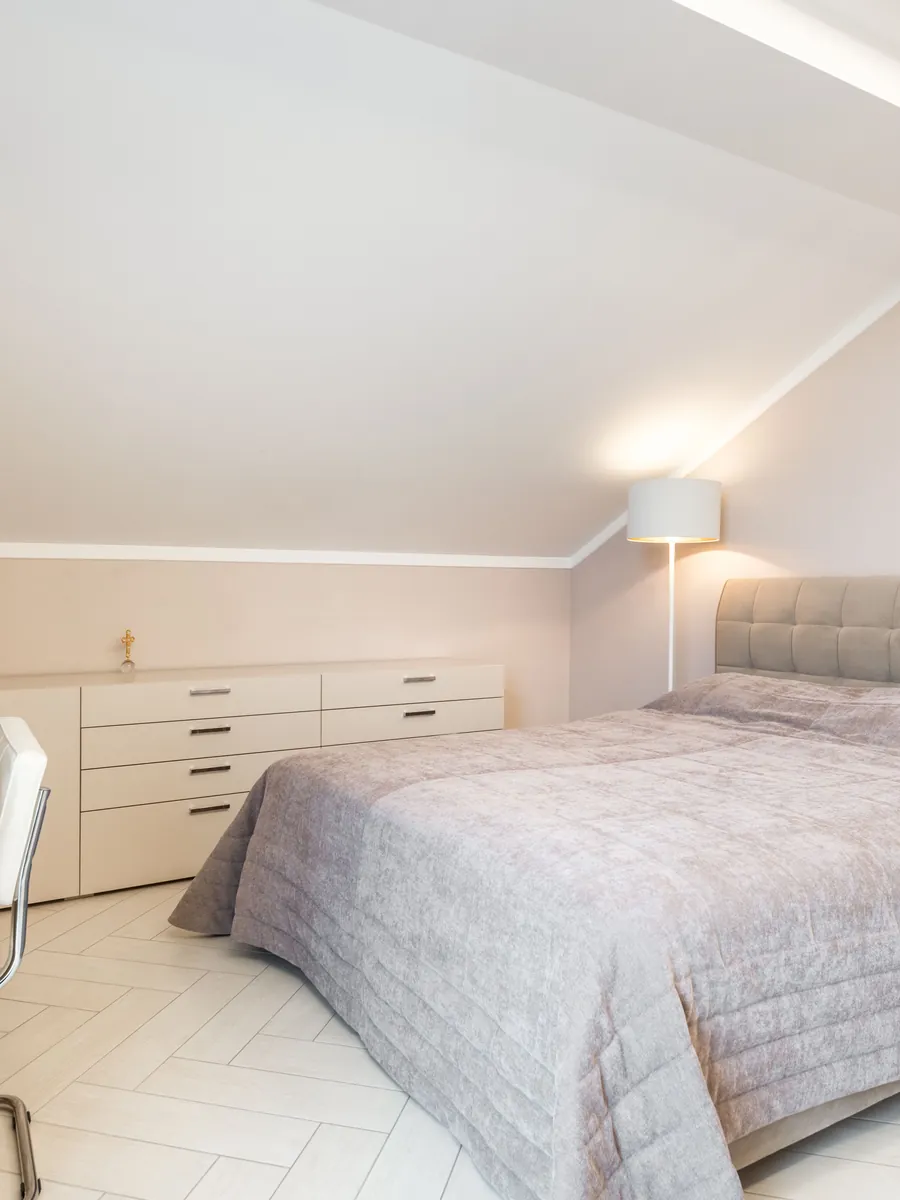
Unused roof space turned into a proper bedroom, office or bathroom, with the stairs and the insulation done right.
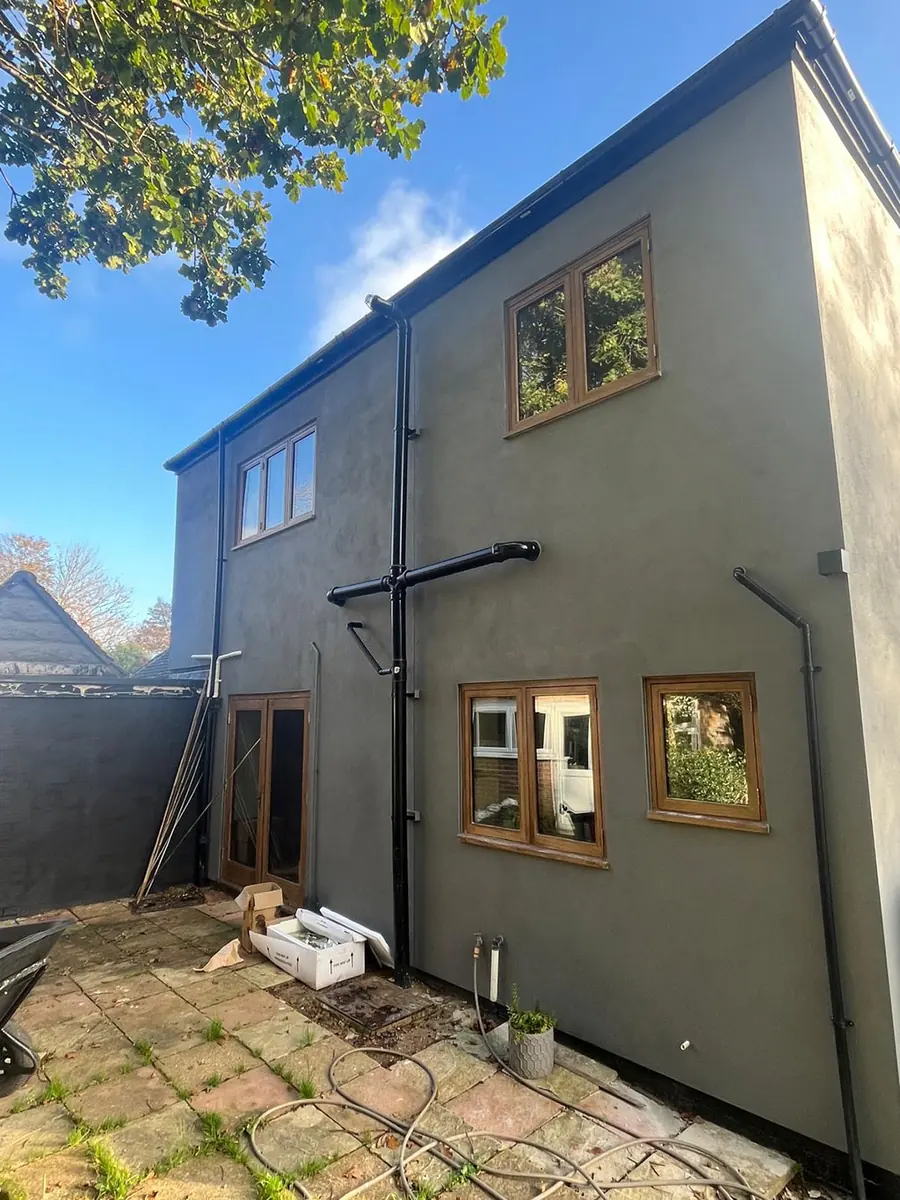
Single and double storey extensions, from the footings and the steel through to the last coat of paint.
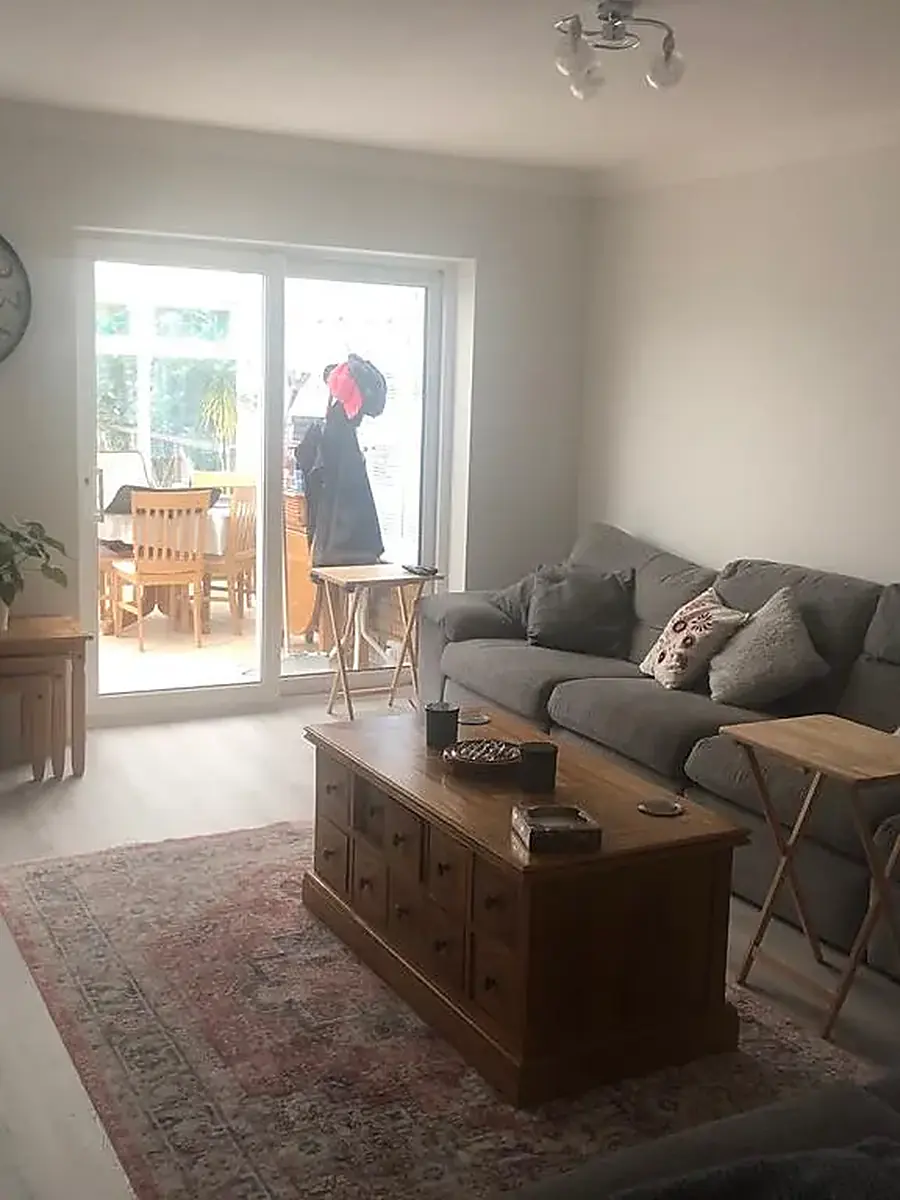
Tired or run down properties taken back and brought forward, room by room or all in one go.
From our base in Polegate: every town on this list is a short run for the vans, and each has its own page.
Call Martin on 01323 382155, or send a few details and we will call you back to arrange a visit. Estimates are free and there is no obligation.