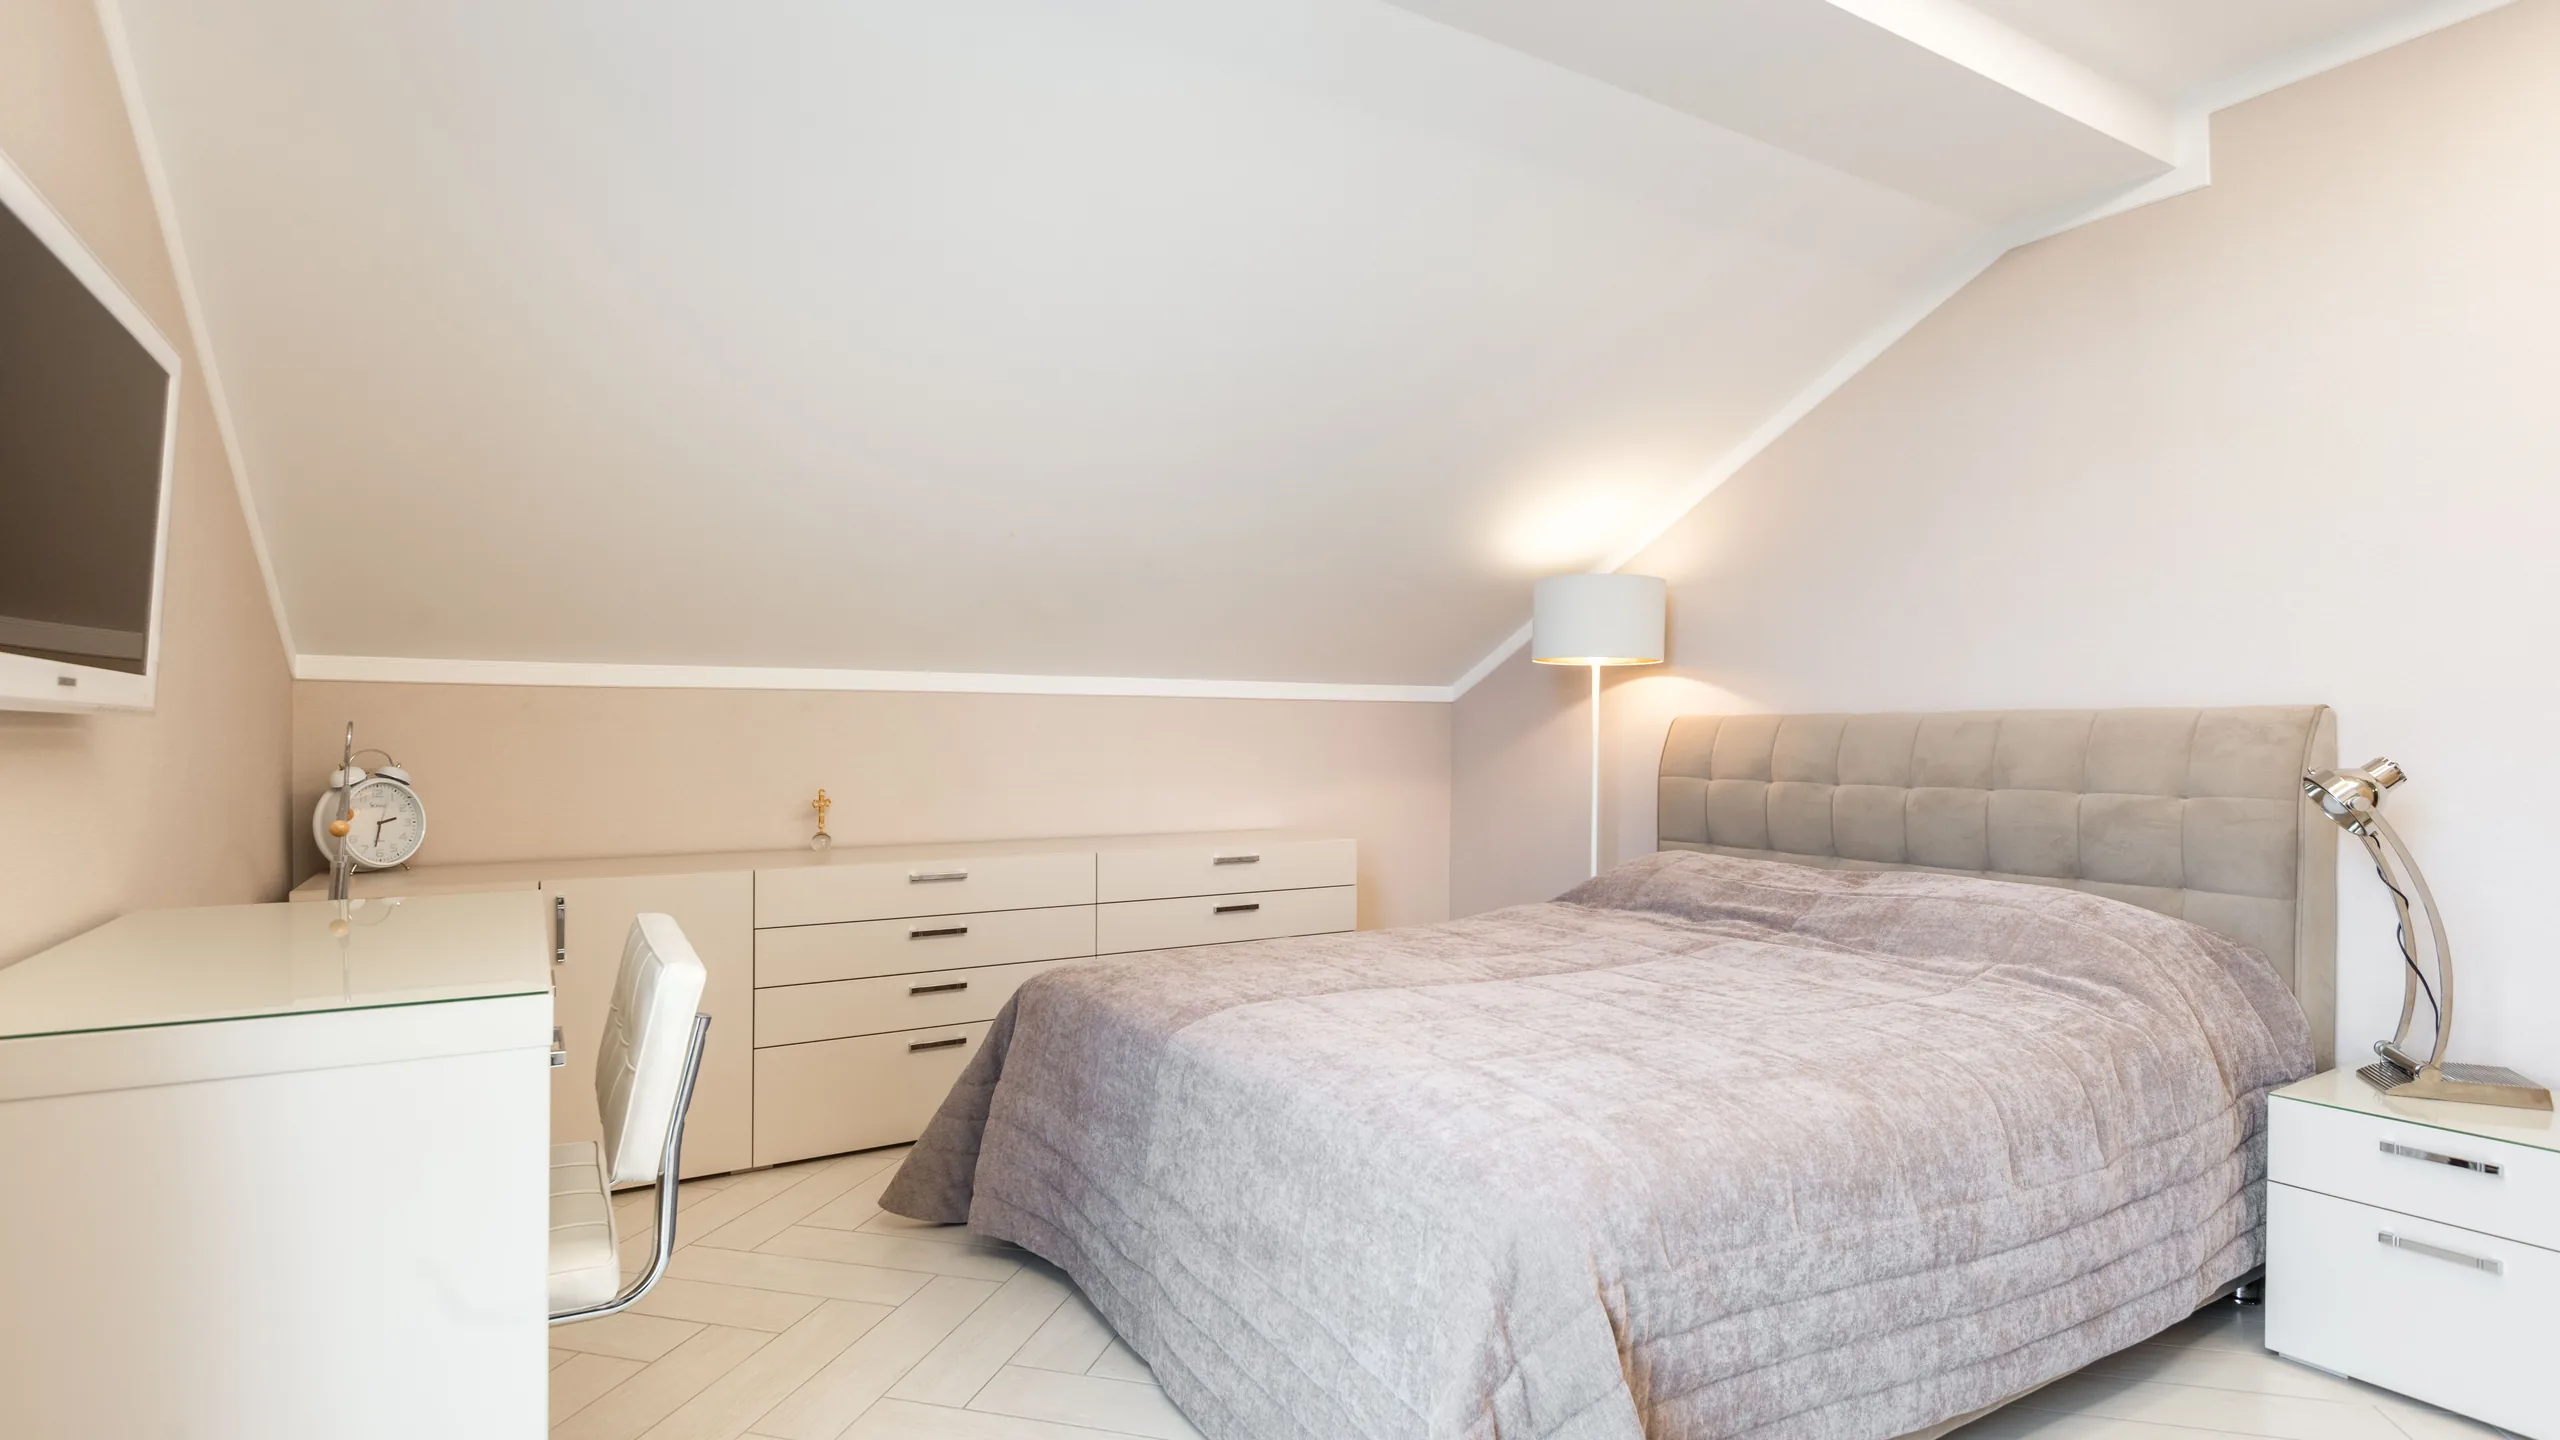
The Room That Was Always Up There
Unused roof space turned into a proper bedroom, office or bathroom, with the staircase, the insulation, the fire safety and the building regulations all handled as part of the job.
Most houses in East Sussex have a loft doing nothing more than holding a water tank and some boxes. Converting it is usually the most cost effective way to add a bedroom, and often a bathroom with it, because the walls and the roof are already there.
The work is more involved than it looks from the landing. The floor has to be strengthened, the roof insulated to current standards, a proper staircase fitted, and the fire safety of the whole house brought up to the standard building regulations require for a three storey home. That is why it needs a builder who does the whole job rather than a loft company that does the shell and leaves.
O&S carries out dormer, hip to gable and rooflight conversions across Eastbourne, Hailsham, Hastings and the surrounding towns, and because we have our own electricians the lighting, sockets and heating controls are part of the job.
Pick a type to see how it changes the roof, and how much of the floor gains full head height.
The roof stays exactly as it is and rooflights let the light in. The quickest and least disruptive option, and it suits roofs that already have good height.
A box dormer on the rear slope turns sloping ceiling into standing room. The most popular conversion here, and usually permitted development on a house.
The rear slope is rebuilt almost vertical with a flat roof on top, for the most space of all. More often needs planning permission.
The whole roof is raised to gain the height a shallow roof never had. The answer for many bungalows, and always a planning application.
Measure from the top of a ceiling joist to the underside of the ridge.
Below about two metres a roof lift or lowered ceilings may be needed. We would look before saying either way.
Workable, usually with a dormer to gain the headroom over the stairs and the main part of the room.
With this much height most lofts convert well, and you may not need a dormer at all.
The parts of the work we handle ourselves, which on most jobs is all of it.
Where the head height allows, the simplest and least disruptive option, with roof windows for light.
A dormer adds headroom and floor space, and is the usual answer where the roof is too shallow for a rooflight room.
On a hipped roof, building the side up to a gable end gains the space a dormer alone cannot.
New floor joists and any steels, designed by an engineer and inspected by building control.
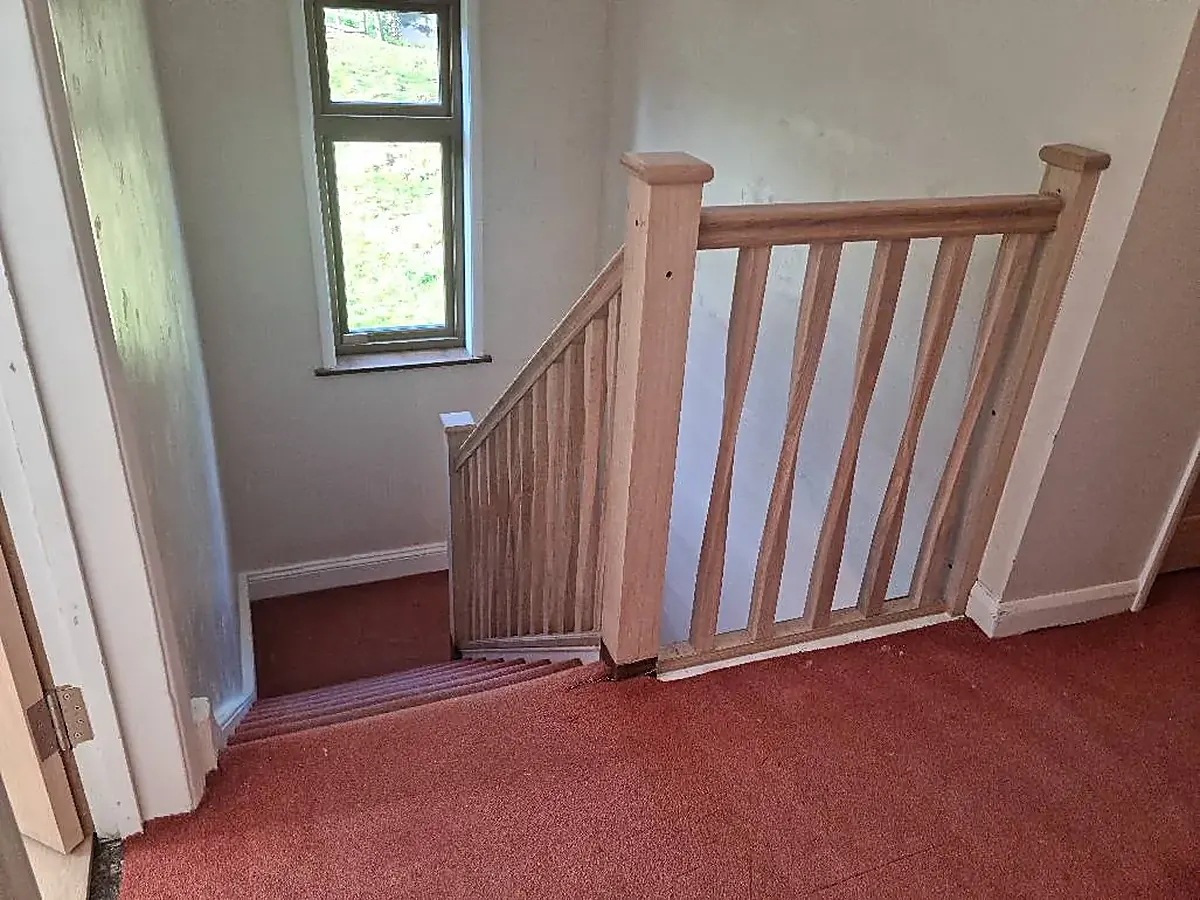
A proper staircase, fire doors and detection to the standard a three storey house needs.
Insulated to current standards, plastered, and wired by our own electricians.
The same four steps on every job, so you always know what happens next.
We check the head height, the roof structure and where a staircase can land, and tell you what is realistic.
Building regulations drawings and structural calculations, and planning where a dormer needs it.
One price for the whole job, including the staircase and the fire safety work.
Most of the work is done from above, so the house stays liveable, and the site is left tidy each day.
“A loft is not converted until the fire doors are on and the certificate is in your hand.”
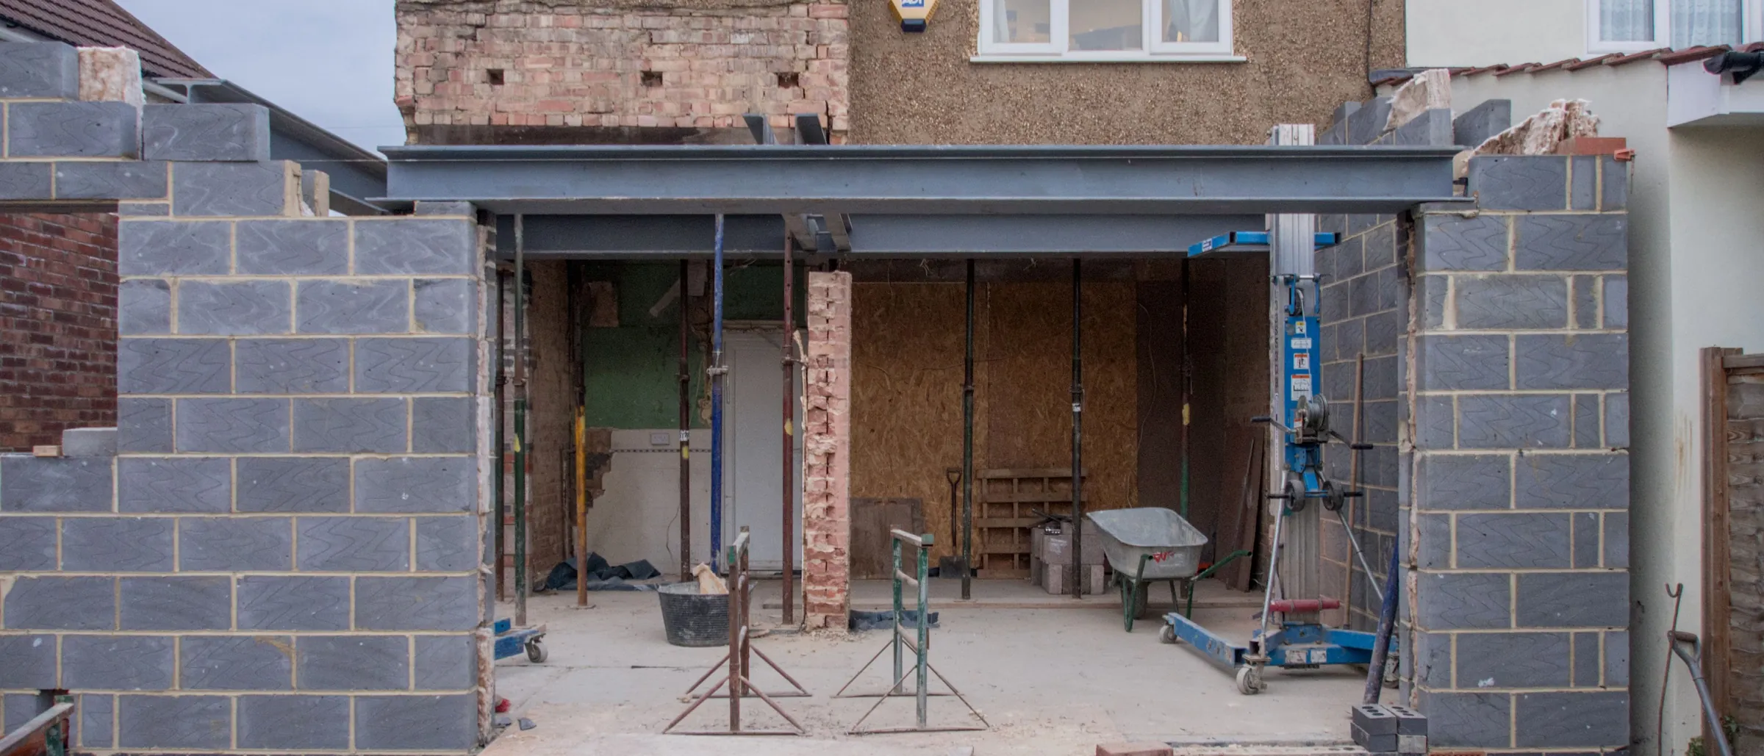
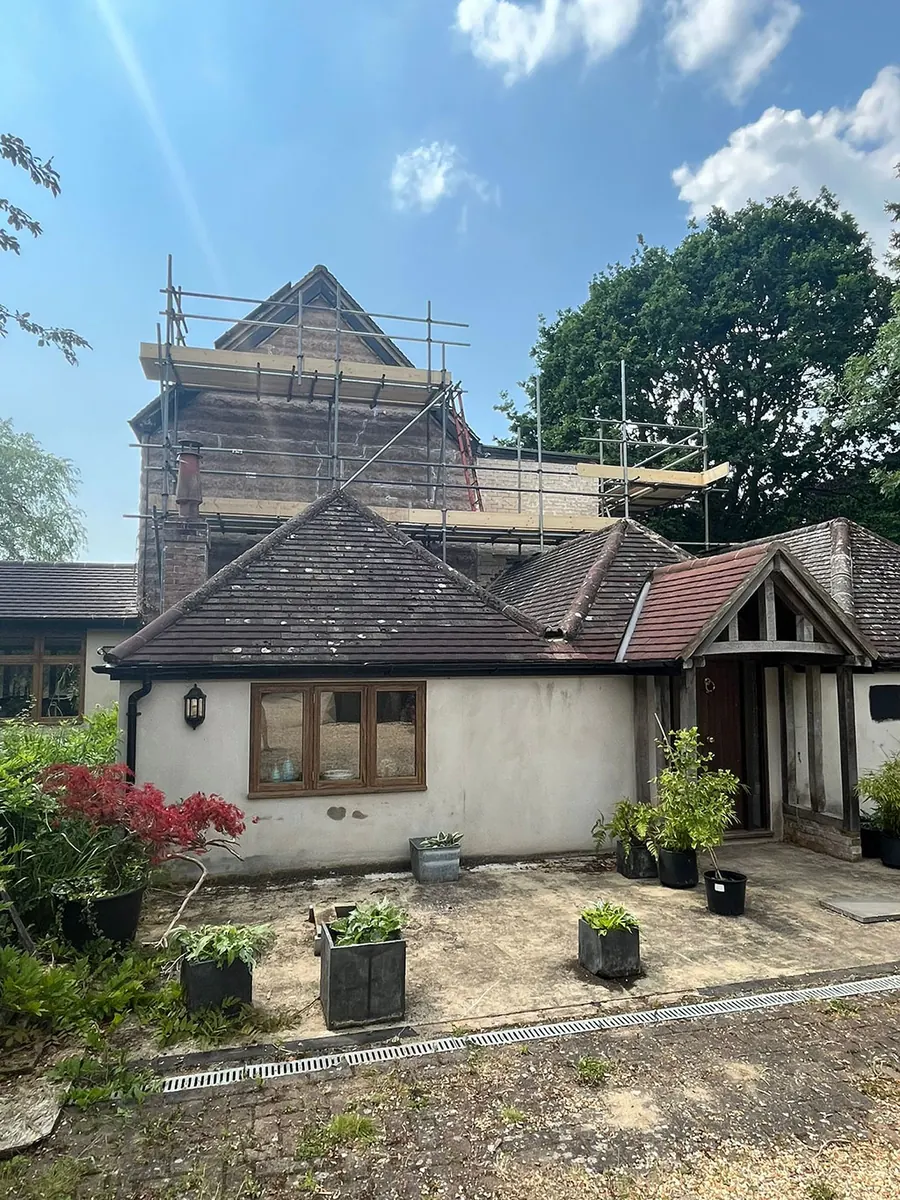
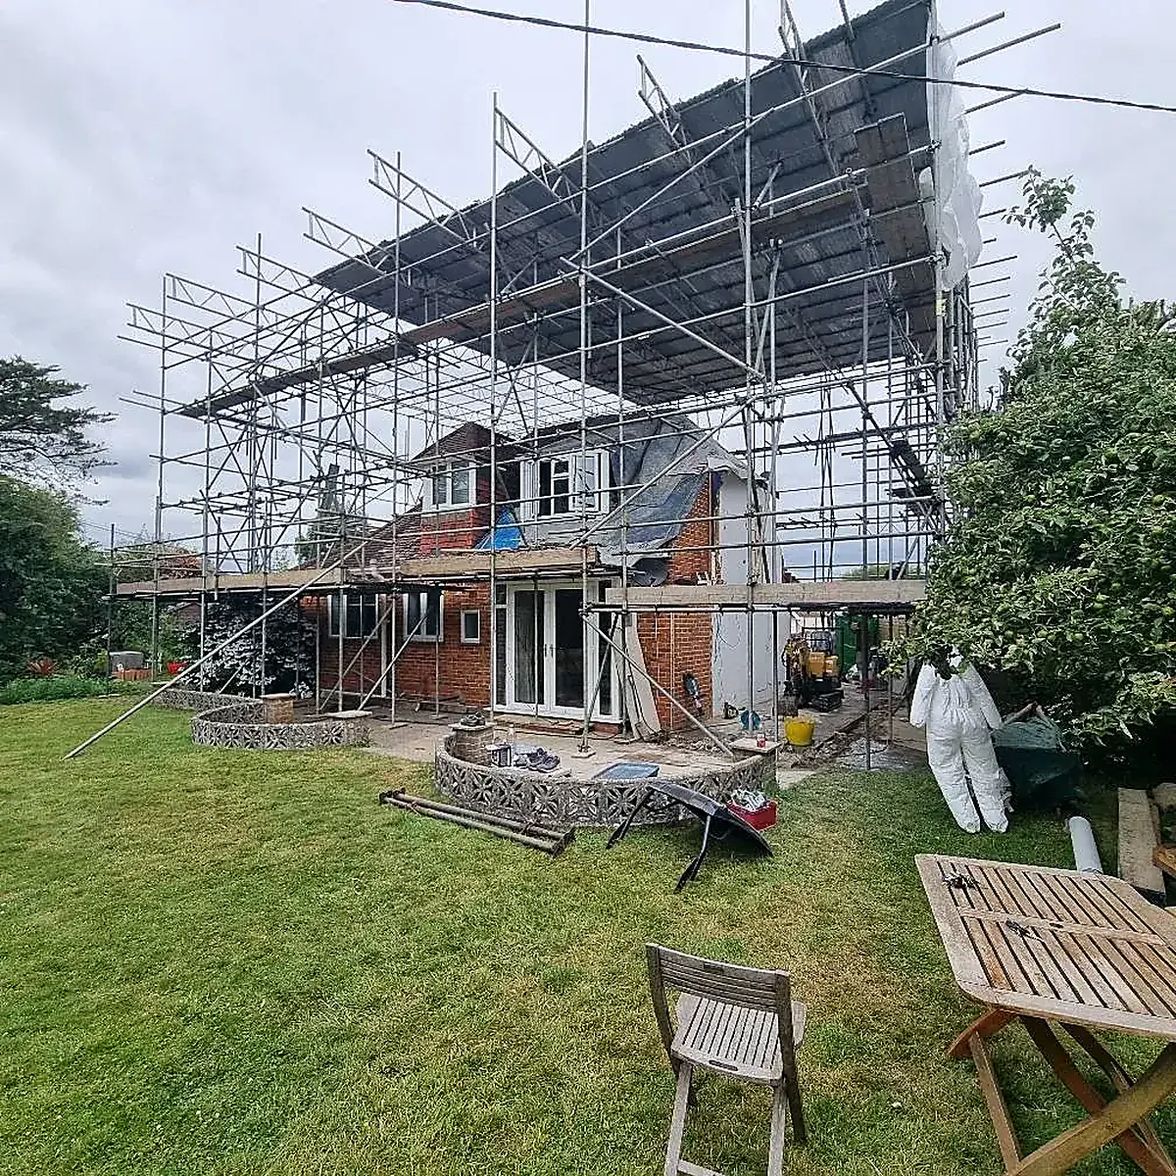
Photographed on our own jobs across East Sussex. See more of our work
If the answer you need is not here, call Martin on 01323 382155 and ask.
The main things are the head height under the ridge, the type of roof structure and where a staircase can go. We can tell you at a free visit, and if a rooflight room will not work a dormer usually will.
Rooflight and many rear dormer conversions fall within permitted development. Front dormers, conservation areas and flats are different. We check for you and arrange the drawings either way.
Yes, always. The floor structure, insulation, staircase and fire safety all have to be inspected and signed off. We arrange all of it as part of the job.
Usually, yes. We plumb and wire it as part of the same job, and plan the layout so the plumbing runs sensibly.
Yes, a fixed staircase is required by building regulations, and finding the right place for it is the most important decision in the design. We usually run it above the existing stairs so you lose as little of the landing as possible.
Converting a loft usually means fitting fire doors to the rooms off the stairwell, linked smoke alarms on every floor, and sometimes a protected escape route. It is all part of the job and inspected by building control.
Most projects turn into two or three of these at once, and one team doing all of them is the whole point. Every service
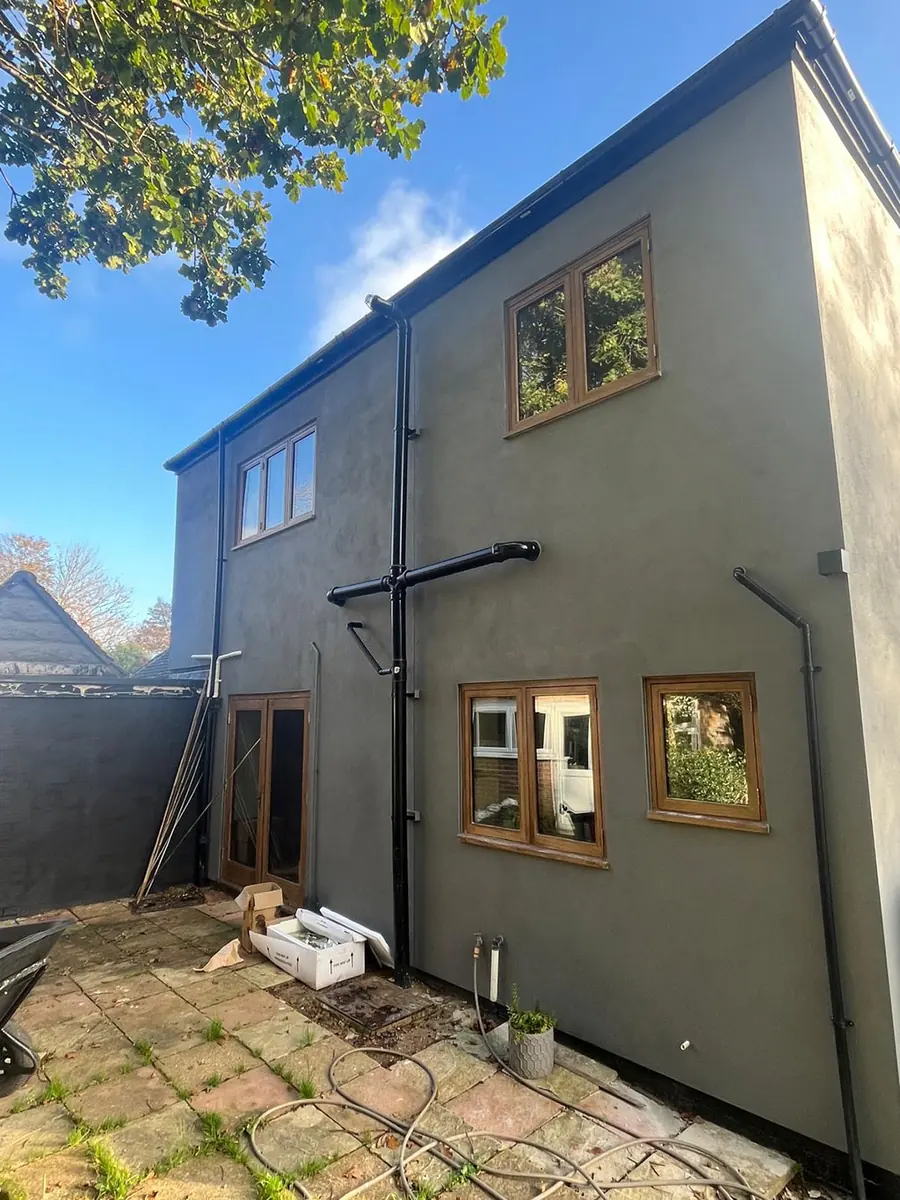
Single and double storey extensions, from the footings and the steel through to the last coat of paint.
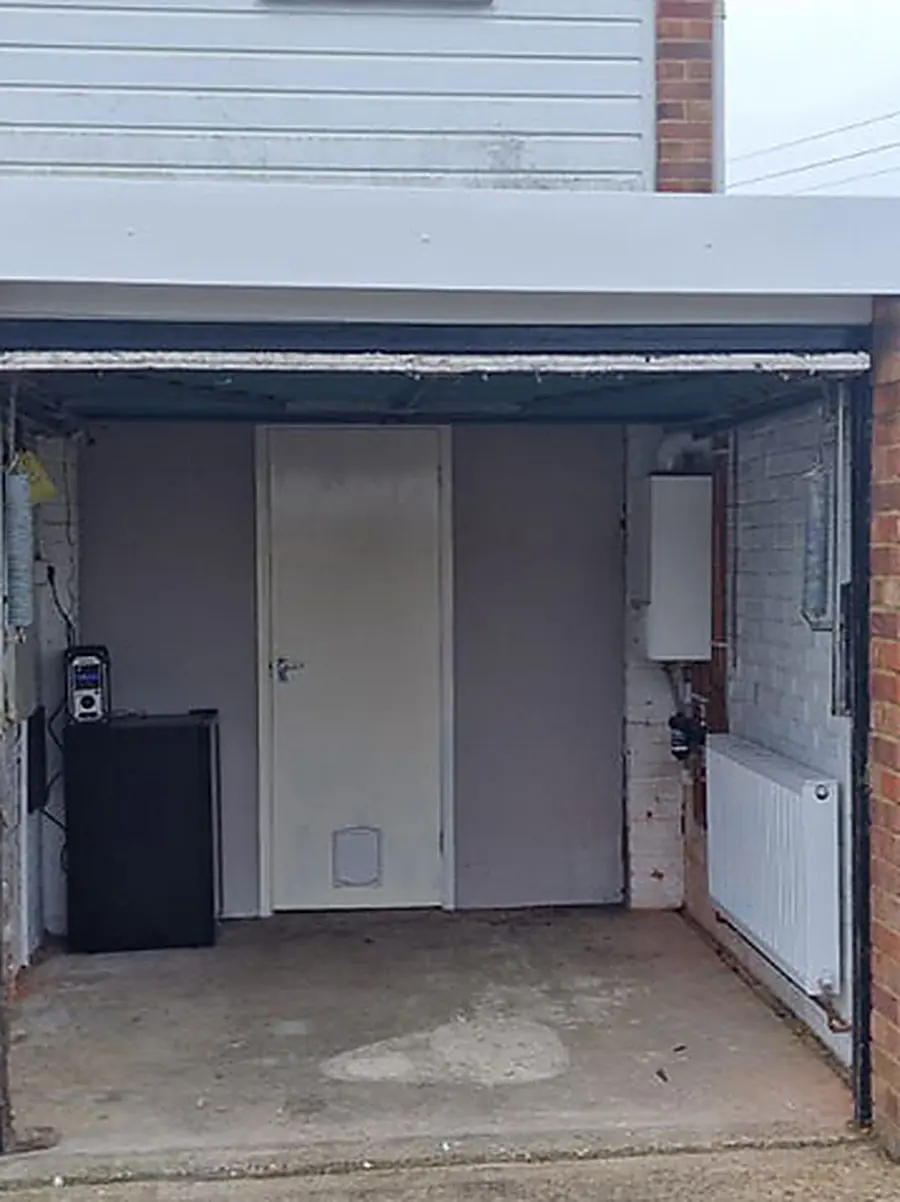
Cold, half used garages made warm, dry and insulated, so you get a room you will actually live in.
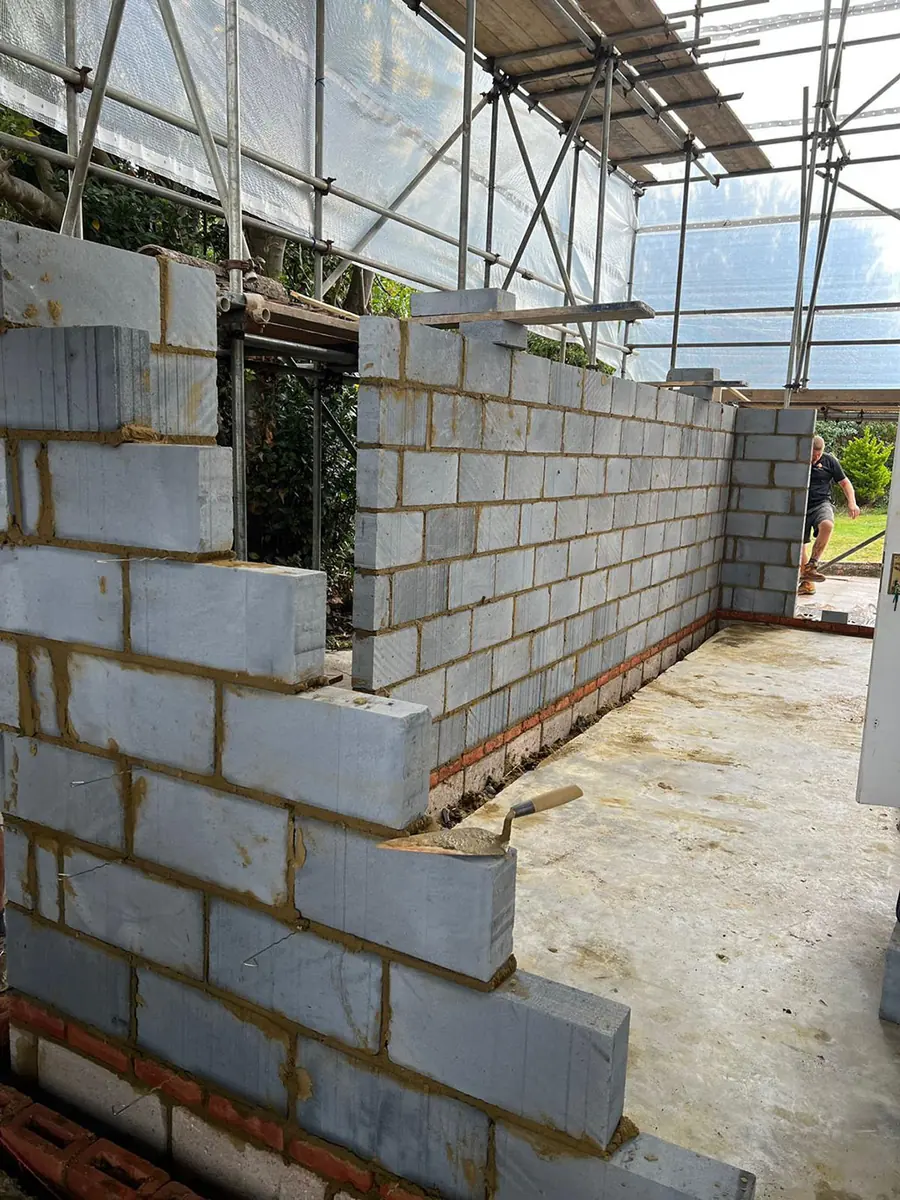
Brickwork, blockwork, roofing, carpentry and the general building jobs that do not fit a neat label.
From our base in Polegate: every town on this list is a short run for the vans, and each has its own page.
Call Martin on 01323 382155, or send a few details and we will call you back to arrange a visit. Estimates are free and there is no obligation.