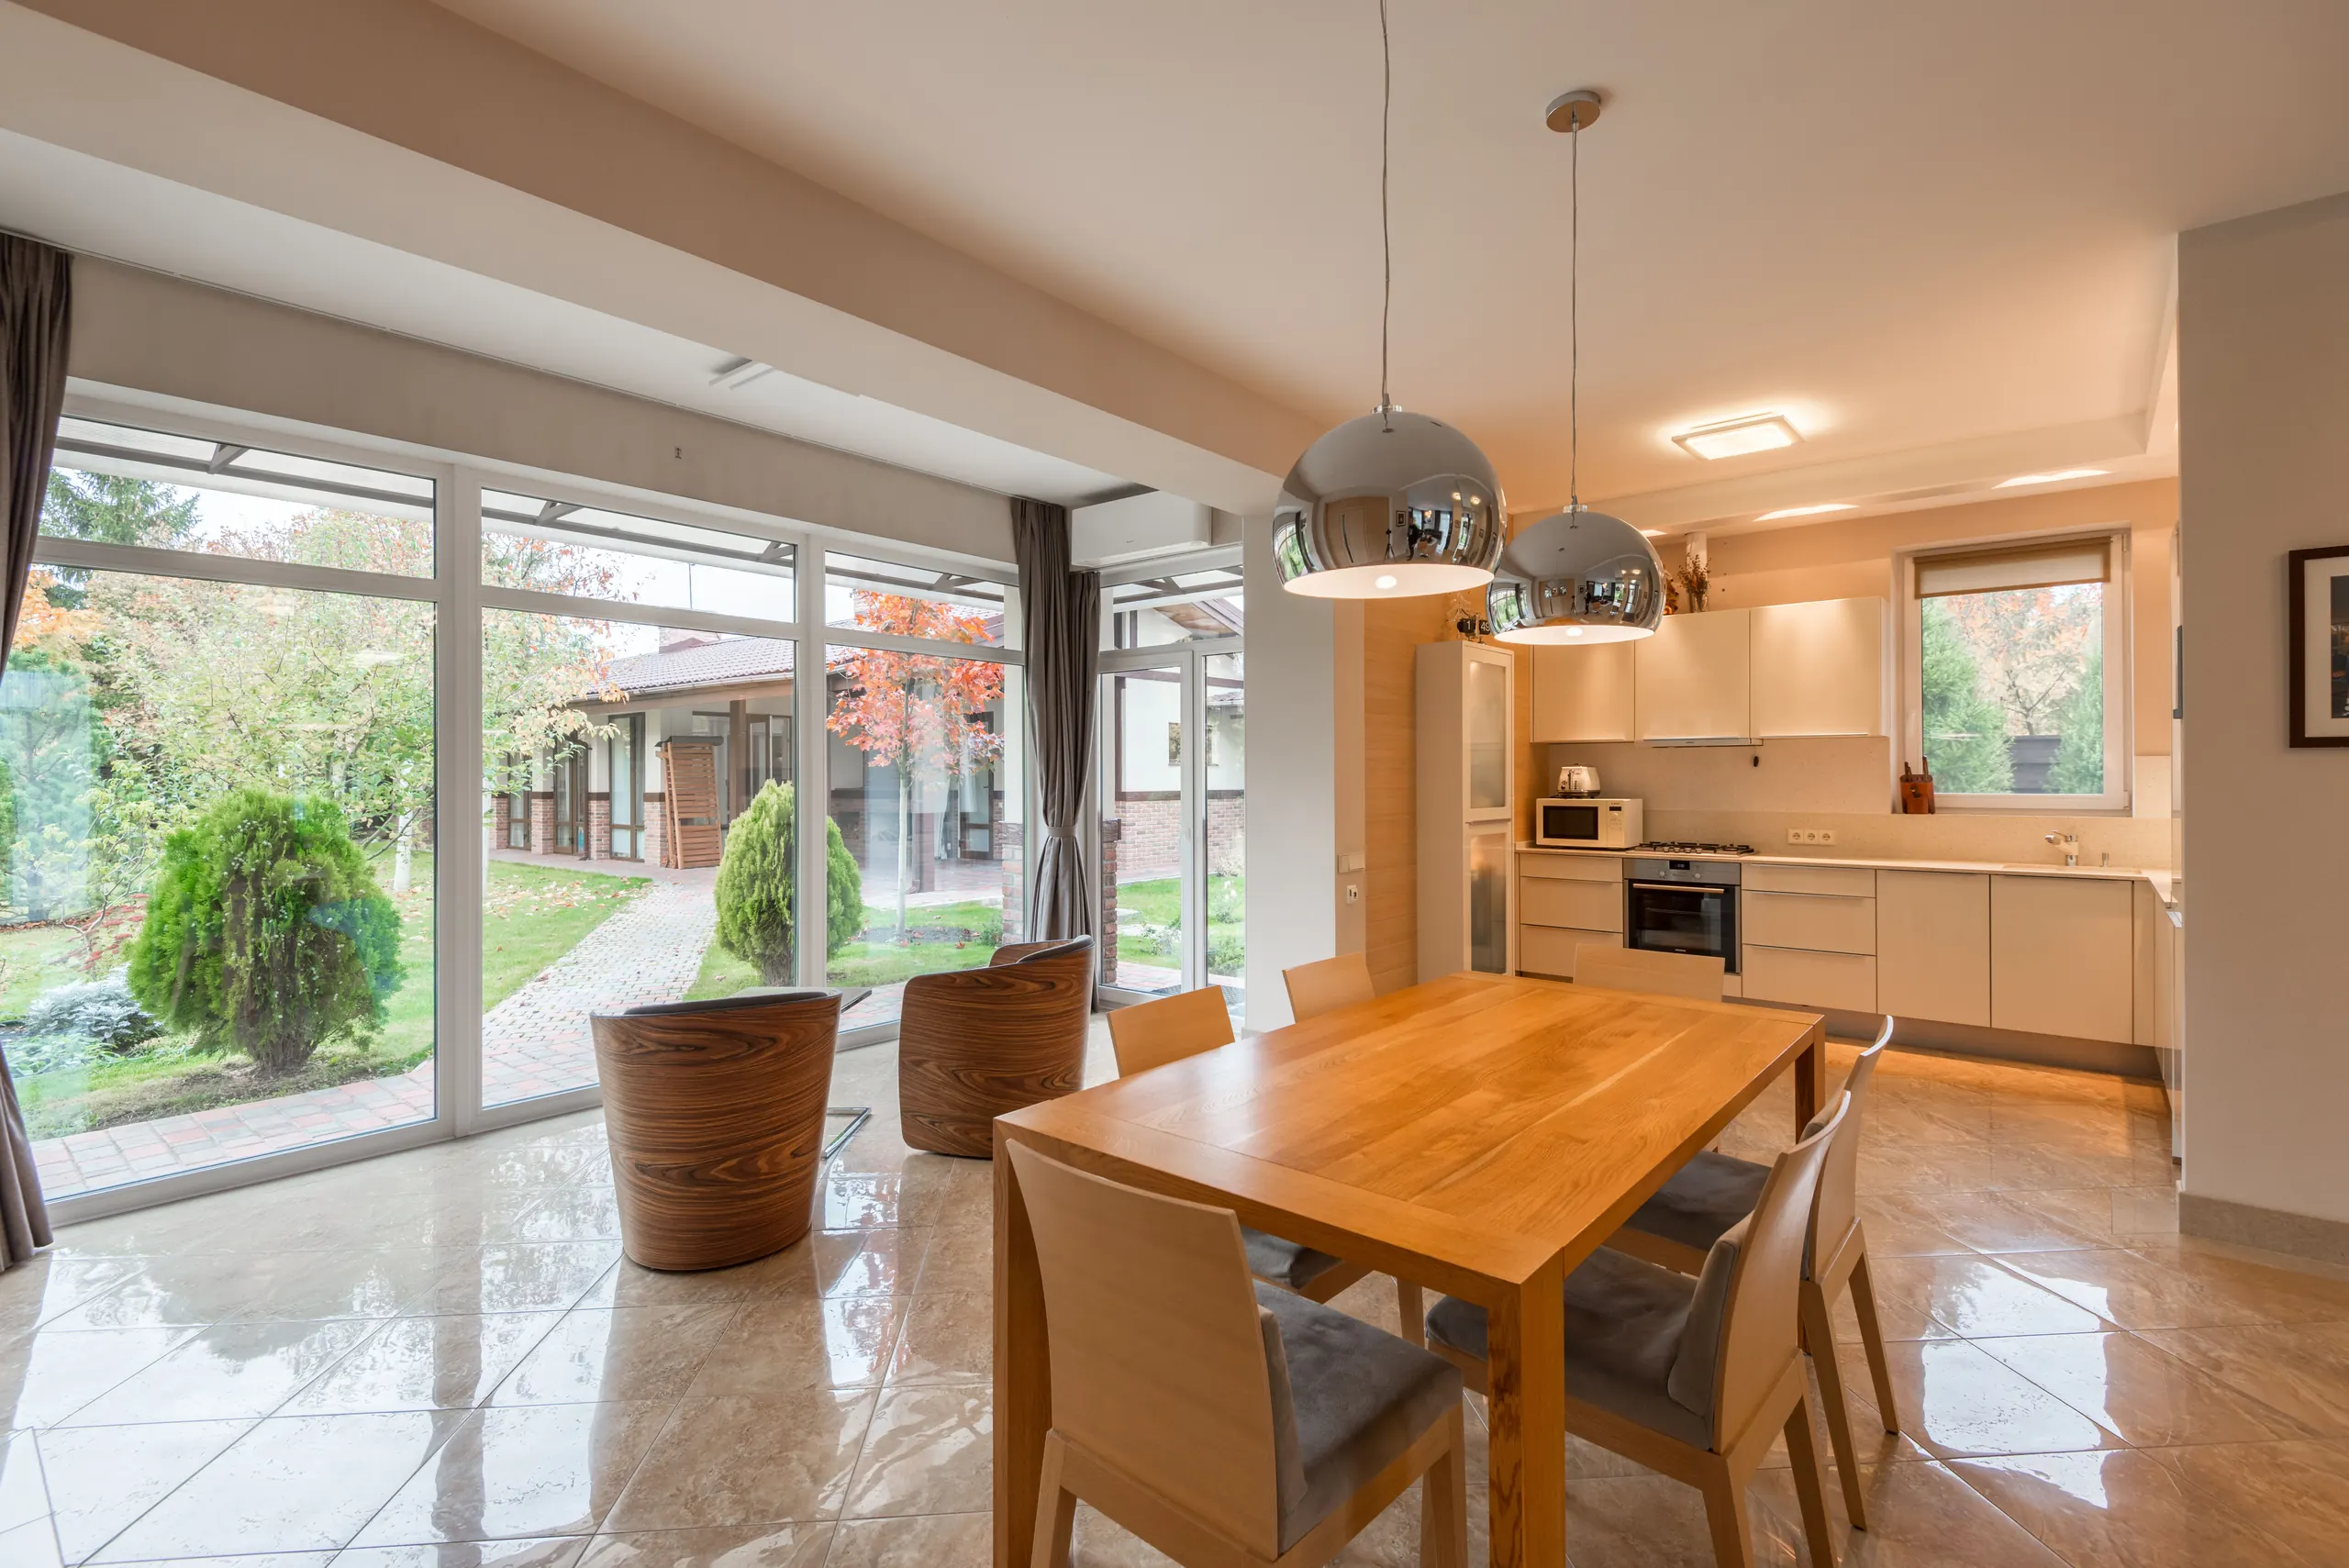
More Room, Built by One Team From the Ground Up
Single storey, double storey, side return or wrap around. We handle the footings, the steel, the roof, the glazing and the wiring, so there is one firm to speak to from the first drawing to the last coat of paint.
An extension is the biggest building job most people ever have done at home, and it is the one where having a single firm in charge matters most. Groundworks, brickwork, steel, roofing, glazing, plastering, plumbing and electrics all have to happen in the right order, and when they are done by different companies the gaps between them are where the delays and the arguments live.
O&S carries out all of it with our own team. We work for homeowners across Eastbourne, Hailsham, Hastings and the rest of East Sussex, on rear extensions, side returns, double storey extensions and the open plan kitchen and living spaces that most people are after.
We will work alongside your architect if you have one, and we can point you towards one if you do not. Either way the first step is a free visit, and a written estimate once we have seen the house.
Move the sliders to see how much room you would gain, and where the usual planning lines fall for a single storey rear extension.
At this depth a single storey rear extension normally needs building regulations approval only, not a planning application. Conservation areas, flats and the National Park have their own rules.
Beyond the standard limit, the larger home extension scheme lets you go further after the council consults your neighbours. It is quicker and simpler than a full application.
At this size the extension needs full planning permission. That is routine, and we can arrange the drawings and the application.
A guide only, based on the national rules for single storey rear extensions to houses. We check what applies to your house at the first visit.
The parts of the work we handle ourselves, which on most jobs is all of it.
Rear, side and wrap around extensions, usually for a bigger kitchen and living space opening onto the garden.
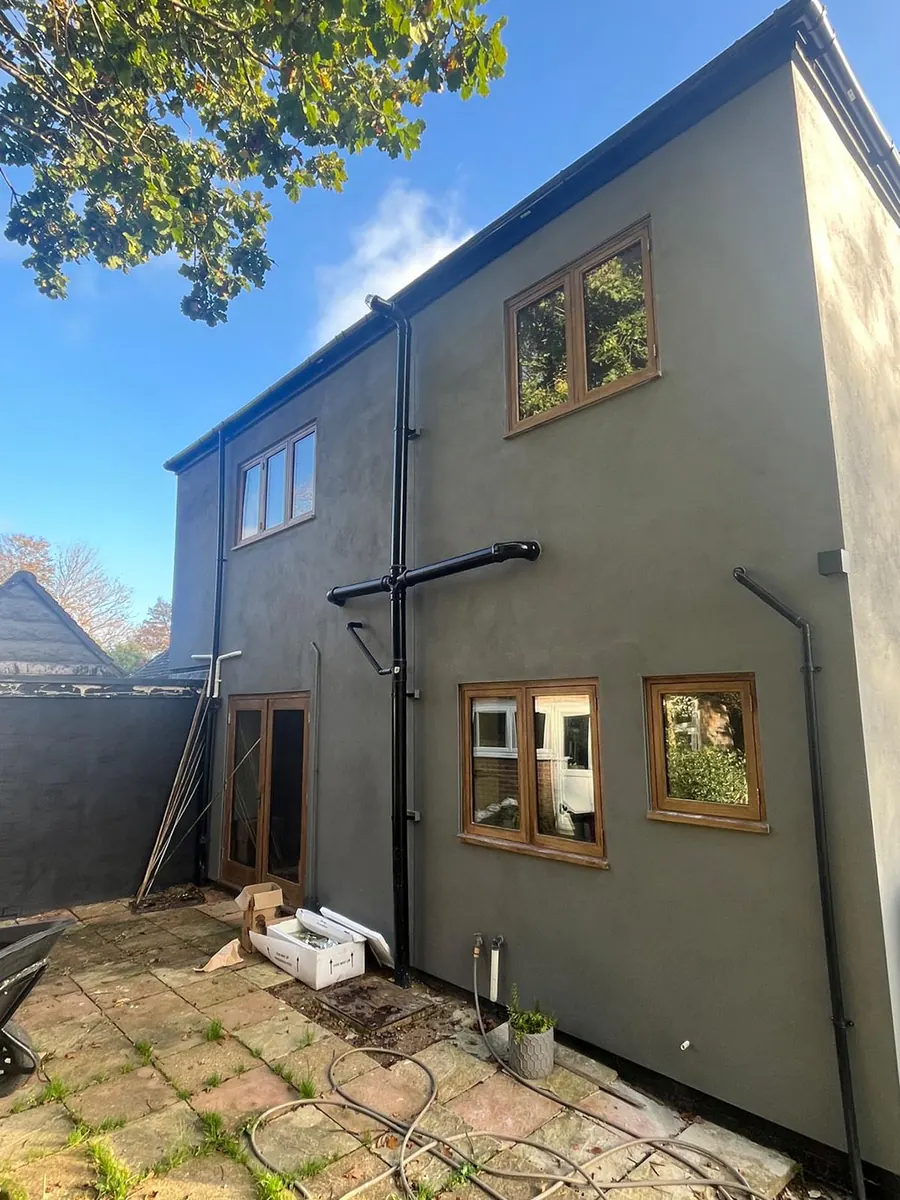
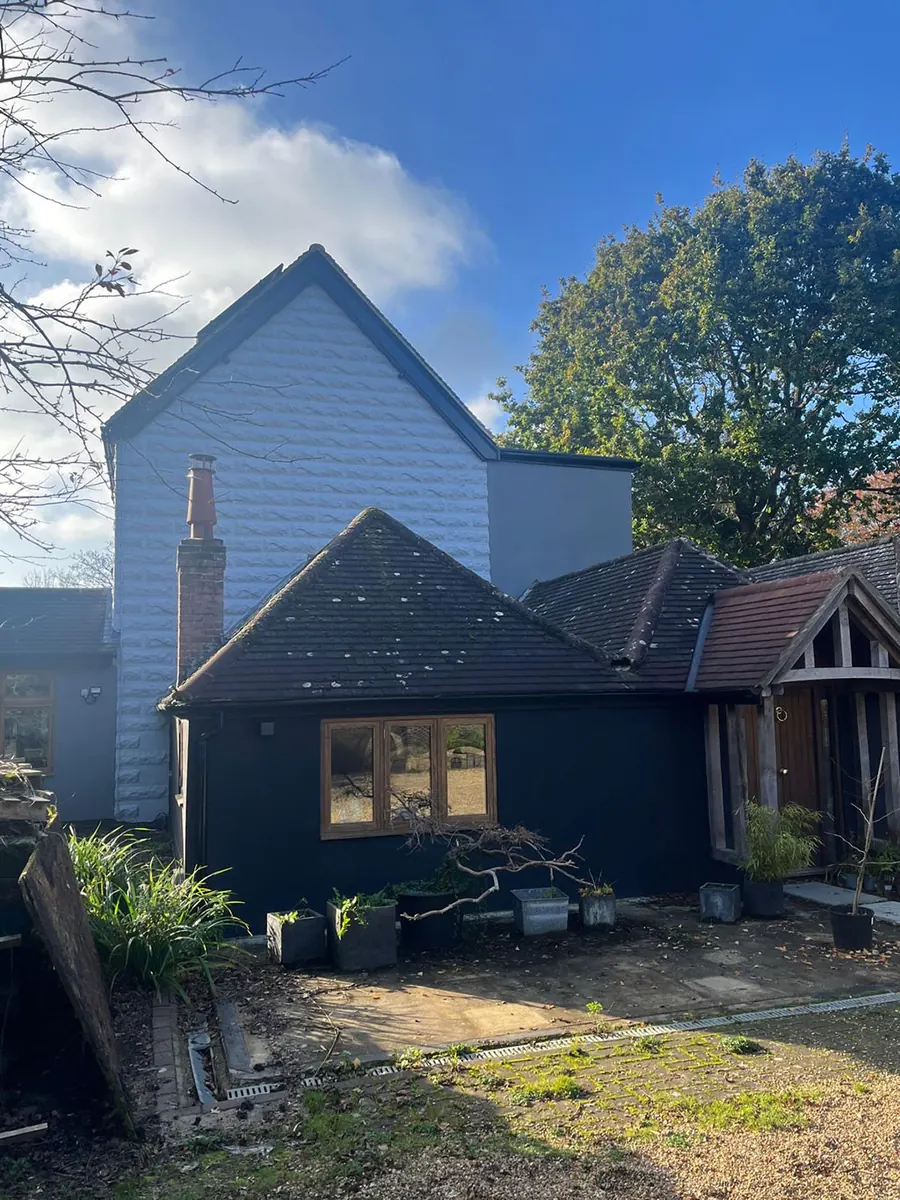
Extra bedrooms and bathrooms above, with the structure and the roof tied properly into the existing house.
Excavation, footings, drainage and the slab, all inspected by building control as the work goes on.
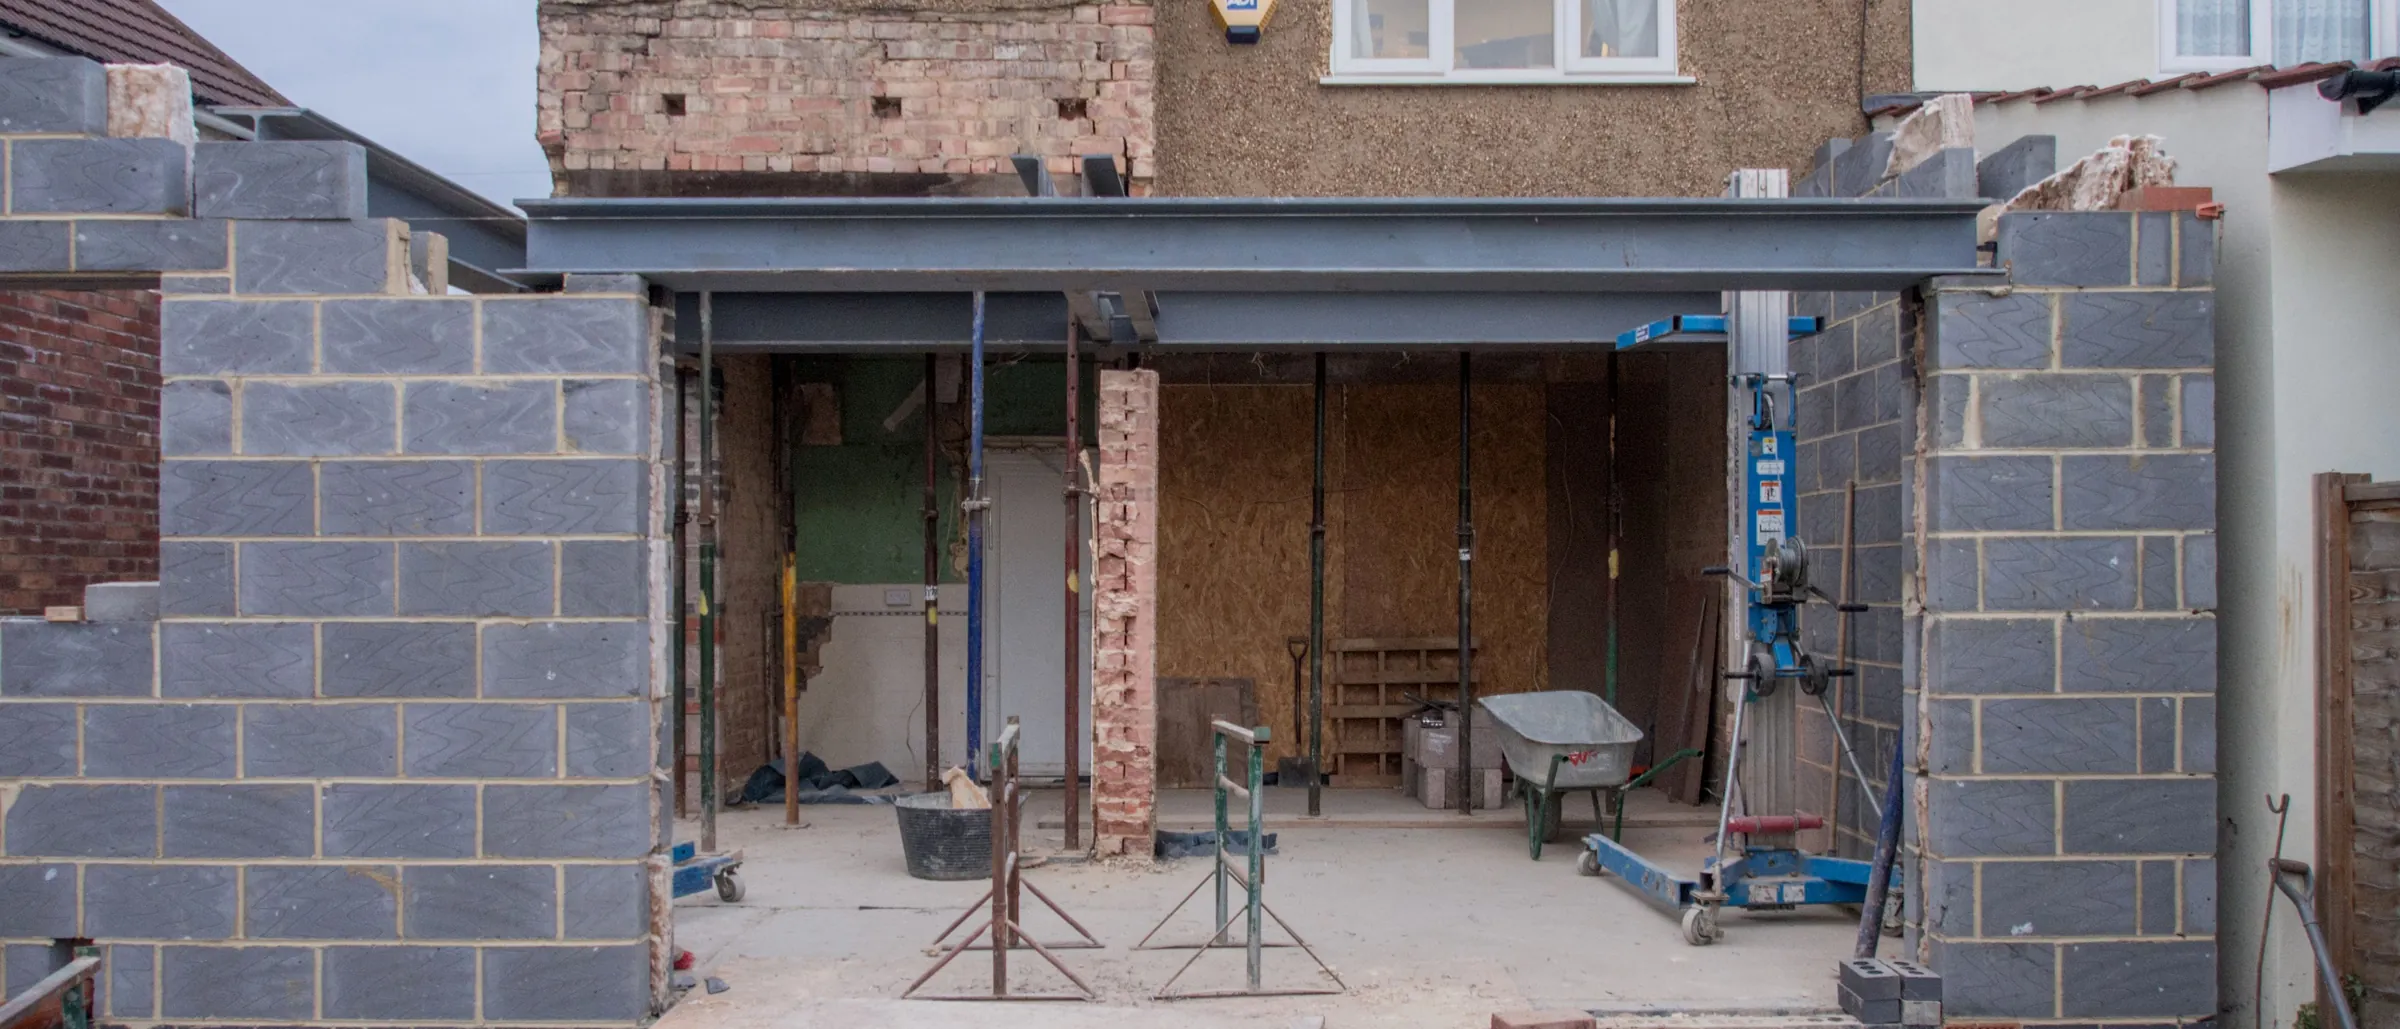
Steels fitted to the engineer's design where walls are opened up between old and new.
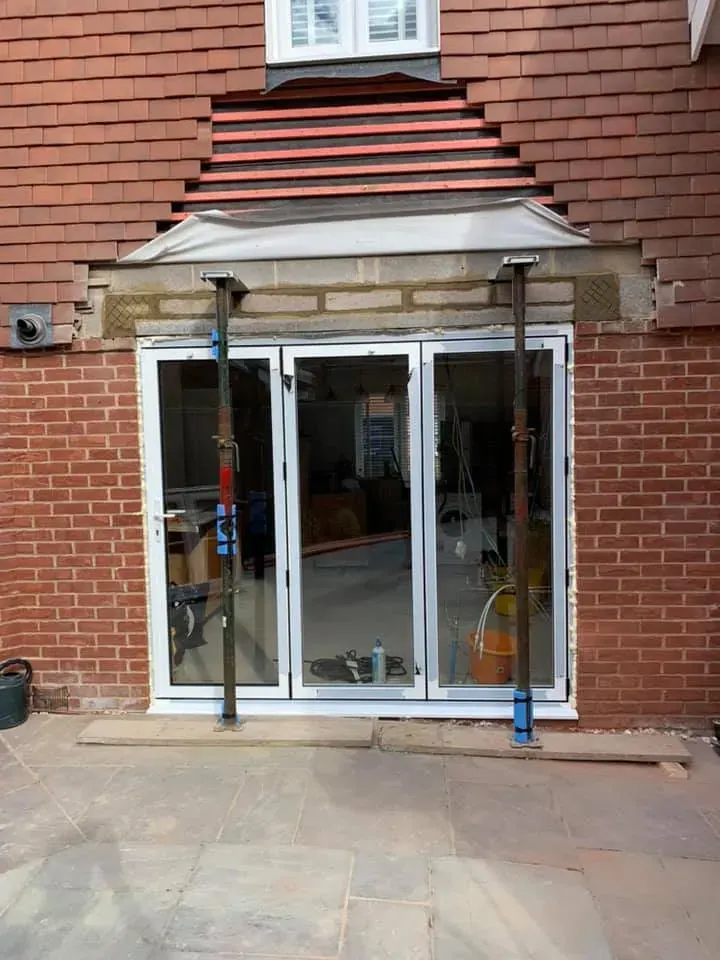
Flat, pitched or lantern roofs, and the bifold or sliding doors that make the room.
Plastering, plumbing, heating and electrics, with the wiring done by our own electricians.
The same four steps on every job, so you always know what happens next.
We look at the house and the garden, and talk through what is realistic for the budget and the site.
Planning permission or permitted development, and building regulations drawings, arranged with your architect.
An itemised price for the whole job, so nothing is a surprise later.
Our own team throughout, with building control inspections at each stage and the site left tidy every day.
“The extension is only as good as the footings nobody will ever see.”
Photographed on our own jobs across East Sussex. See more of our work
If the answer you need is not here, call Martin on 01323 382155 and ask.
Not always. Many single storey rear extensions fall within permitted development, but the rules depend on the size, the house and whether it is in a conservation area. We will tell you honestly at the first visit, and we can arrange the drawings and the application if one is needed.
A straightforward single storey extension is usually a matter of weeks rather than months, and a double storey extension longer. We give you a realistic programme at the estimate stage and keep you told as it goes.
Yes. Most rear extensions are for a bigger kitchen, and we fit the kitchen, the flooring and the electrics as part of the same job.
Yes, and we do so regularly. If you do not have one yet we can suggest people we have worked with before.
Almost always, yes. We keep the existing house sealed off from the works for as long as possible, and we agree in advance the days when the knock through happens so you can plan around them.
Yes. We arrange the building regulations application, book the inspections at each stage, and hand you the completion certificate at the end. You will need it when you come to sell.
Most projects turn into two or three of these at once, and one team doing all of them is the whole point. Every service
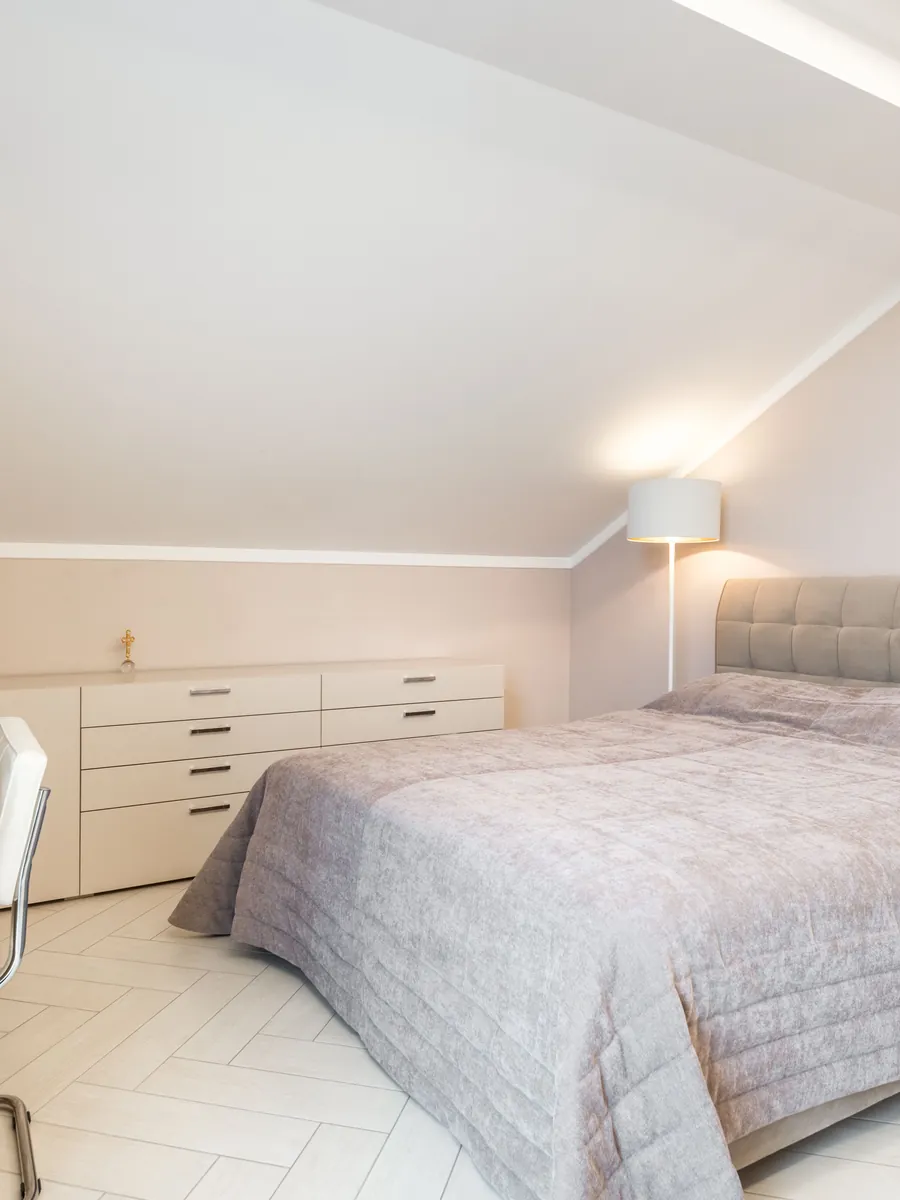
Unused roof space turned into a proper bedroom, office or bathroom, with the stairs and the insulation done right.
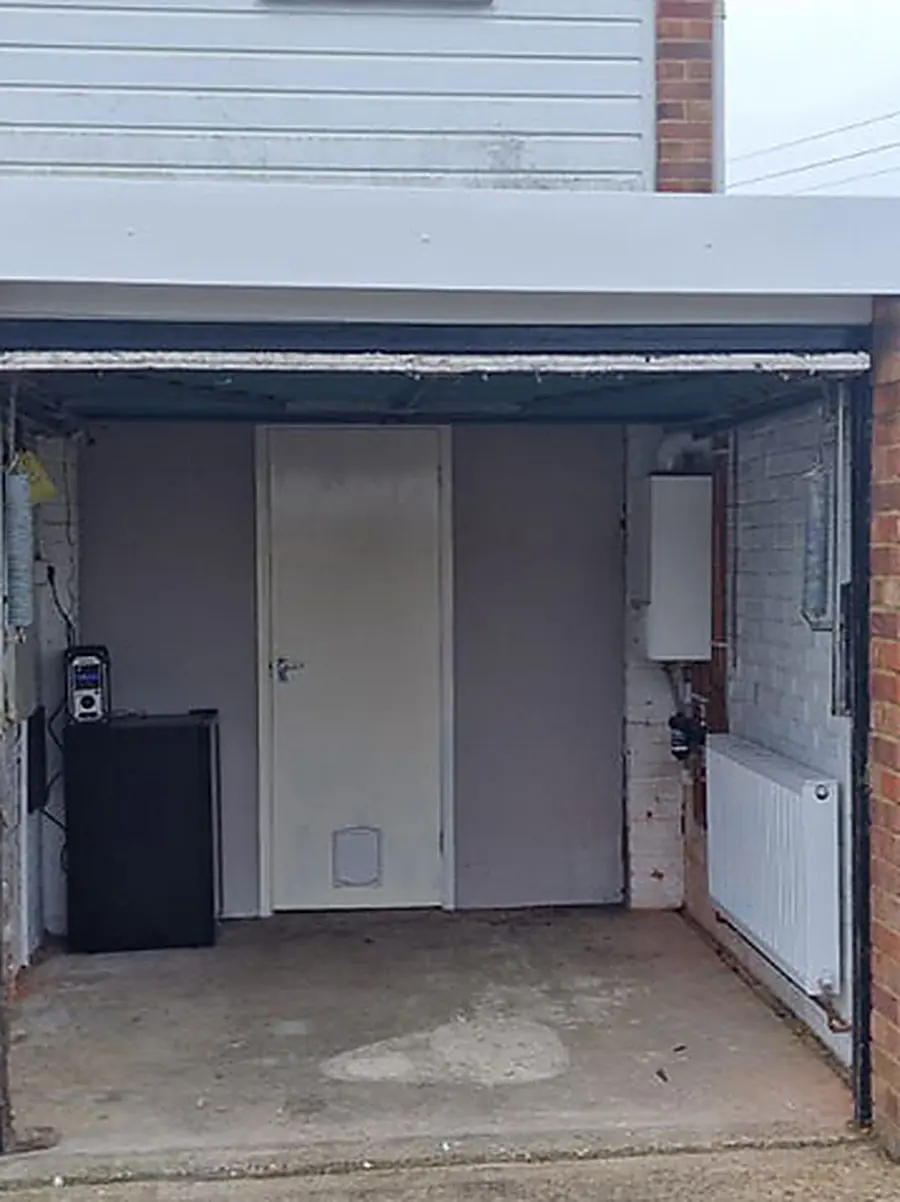
Cold, half used garages made warm, dry and insulated, so you get a room you will actually live in.
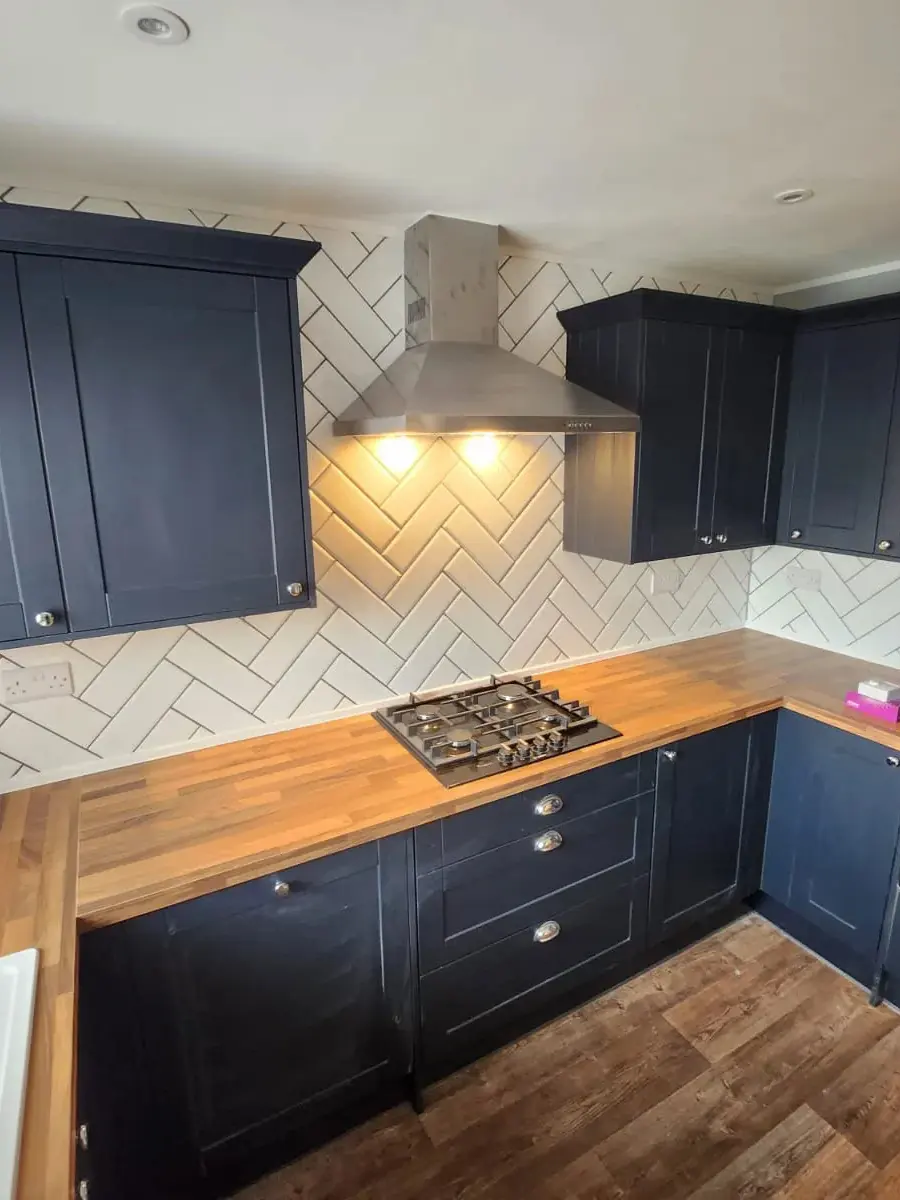
Walls out, floors levelled, units fitted, and everything plumbed and wired by our own team.
From our base in Polegate: every town on this list is a short run for the vans, and each has its own page.
Call Martin on 01323 382155, or send a few details and we will call you back to arrange a visit. Estimates are free and there is no obligation.