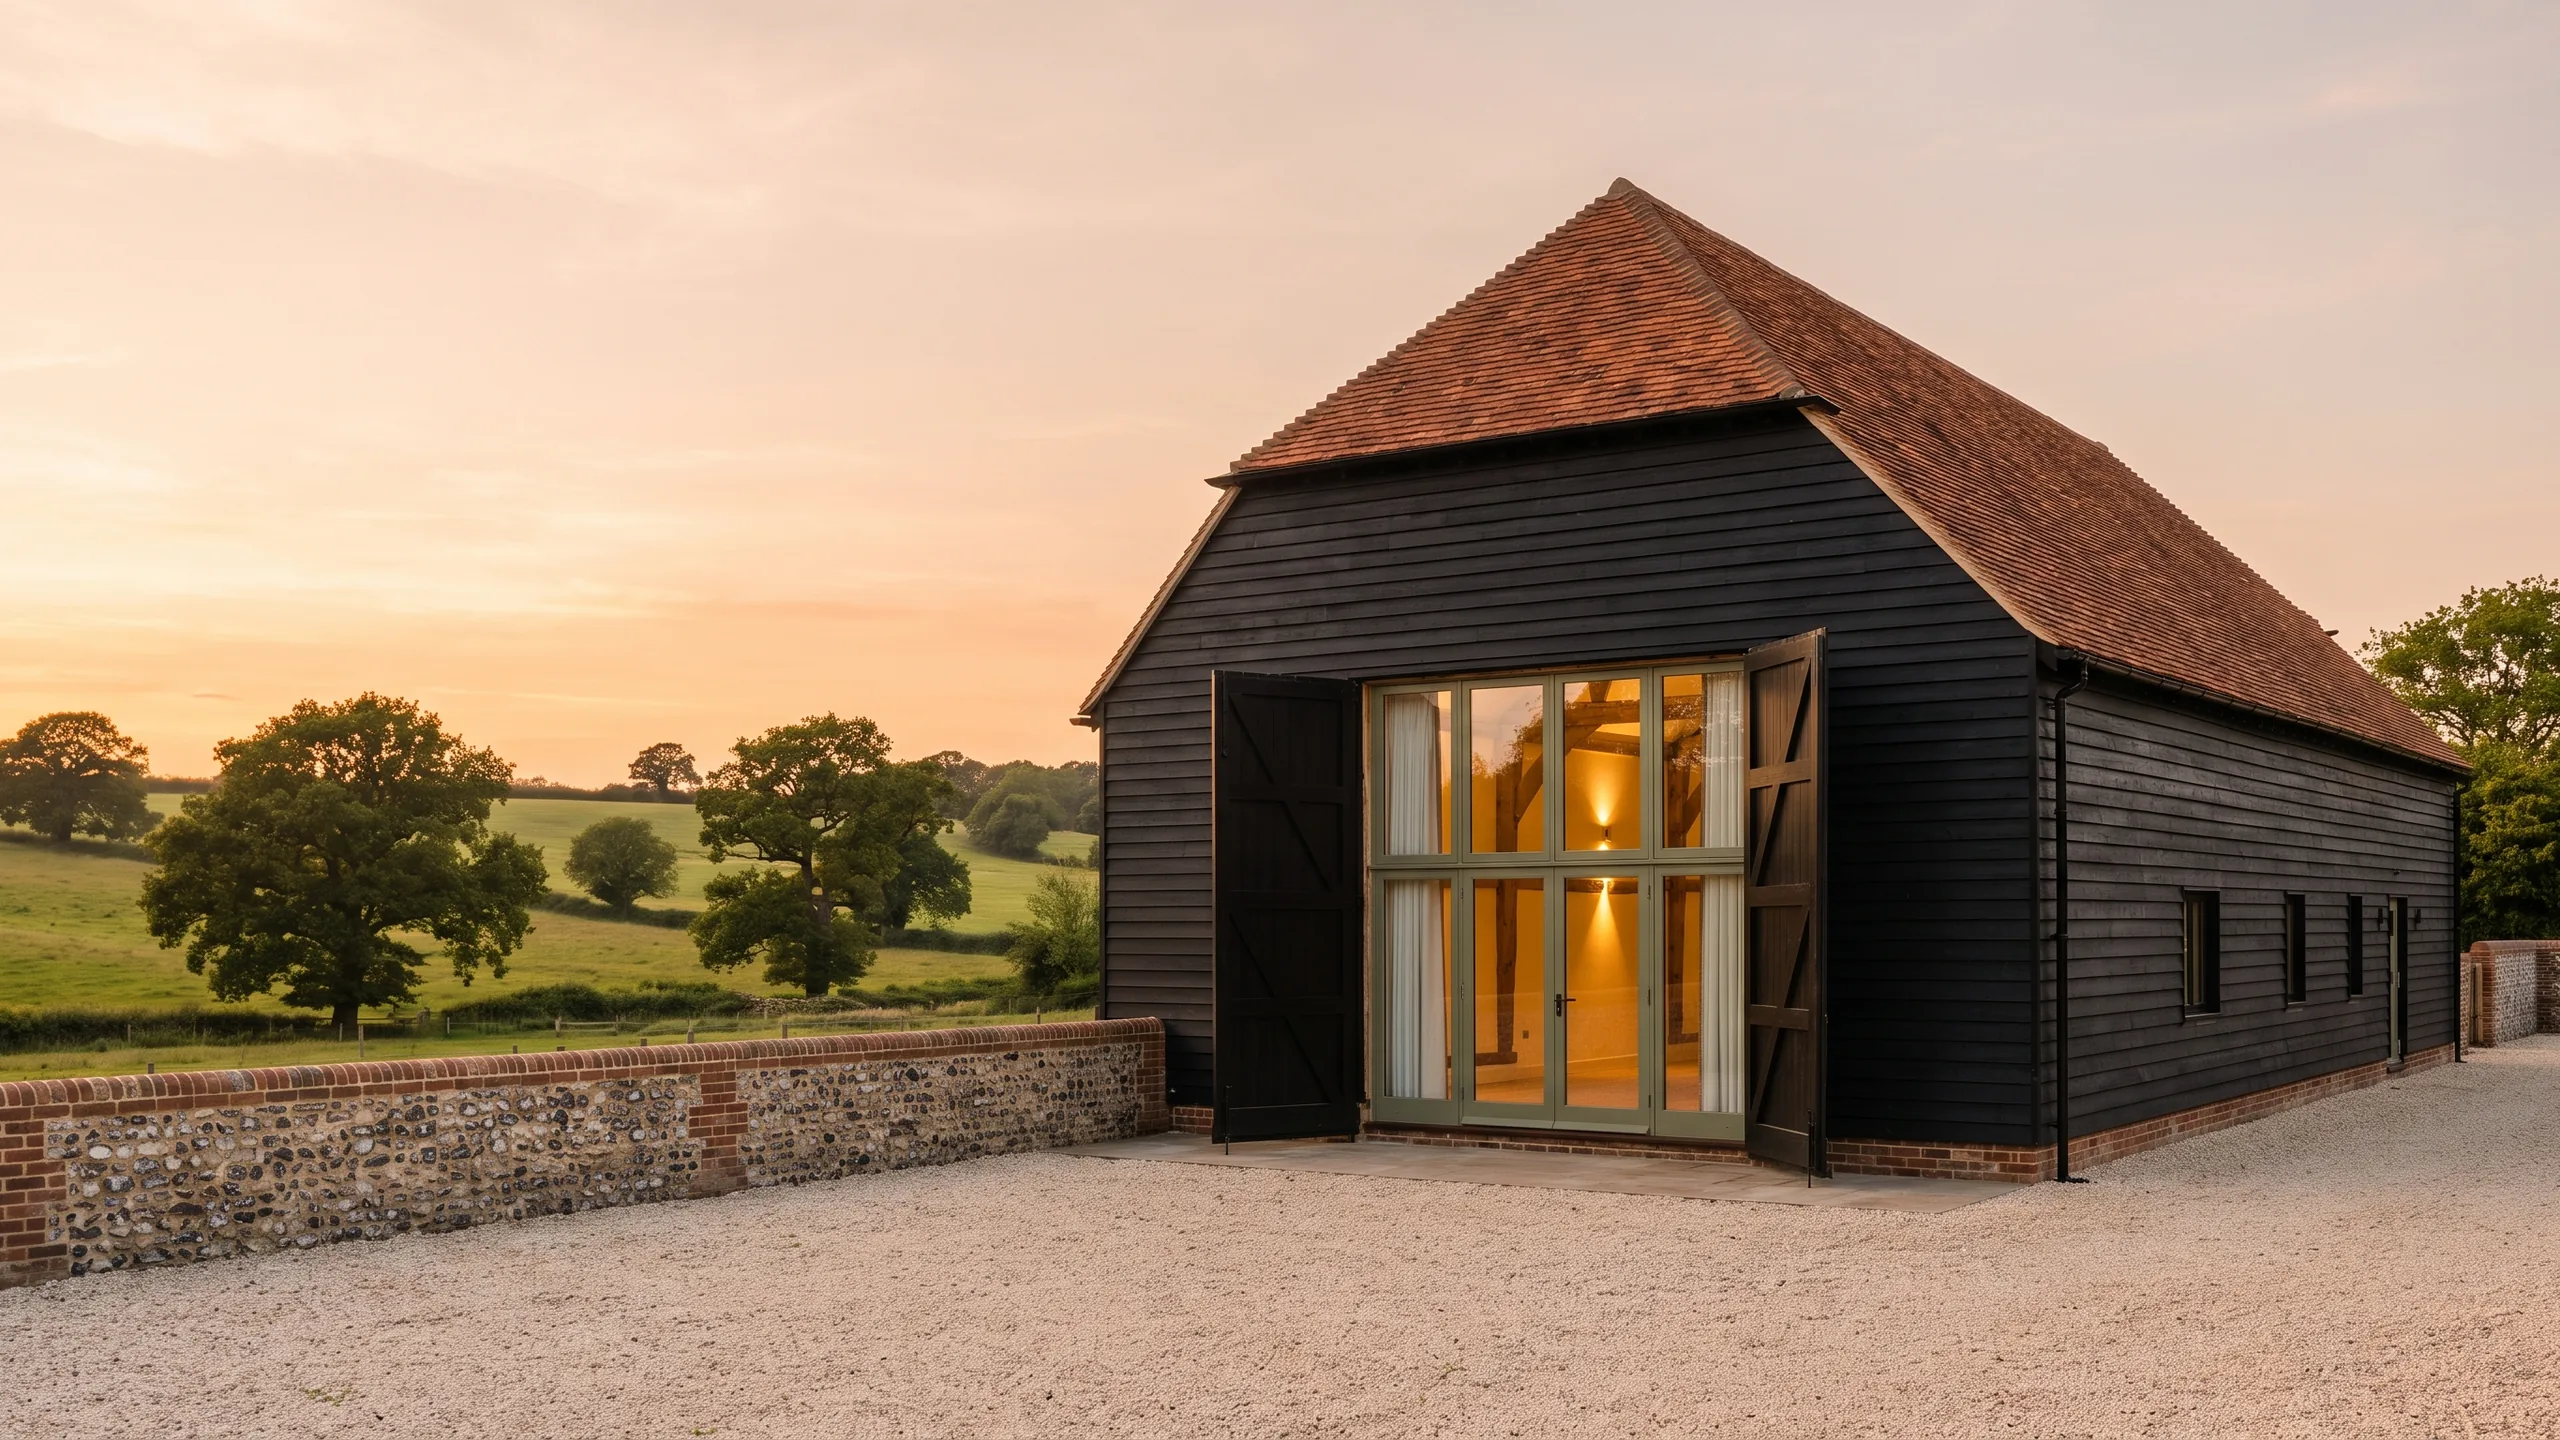
Old Buildings Given a Second Life
Redundant barns and agricultural buildings turned into homes and workspaces, working alongside your architect, the planners and building control from the first survey to the last fitting.
The countryside between Hailsham, Battle, Lewes and Rye has no shortage of barns and farm buildings that have outlived their original purpose. Converting one into a home is a very different job from a new build. The structure has to be understood before it is touched, the planners will have a view on what can change, and the finished building has to meet modern standards for insulation, damp and fire while still looking like what it was.
O&S takes on barn and agricultural building conversions across East Sussex, working with your architect and structural engineer on the design and handling the building work from the groundworks and structural repairs through to the plastering, plumbing and electrics.
Because we have our own electricians, the full rewire that every conversion needs is part of the job, and because we do our own groundworks, the drainage and the slab are too.
The parts of the work we handle ourselves, which on most jobs is all of it.
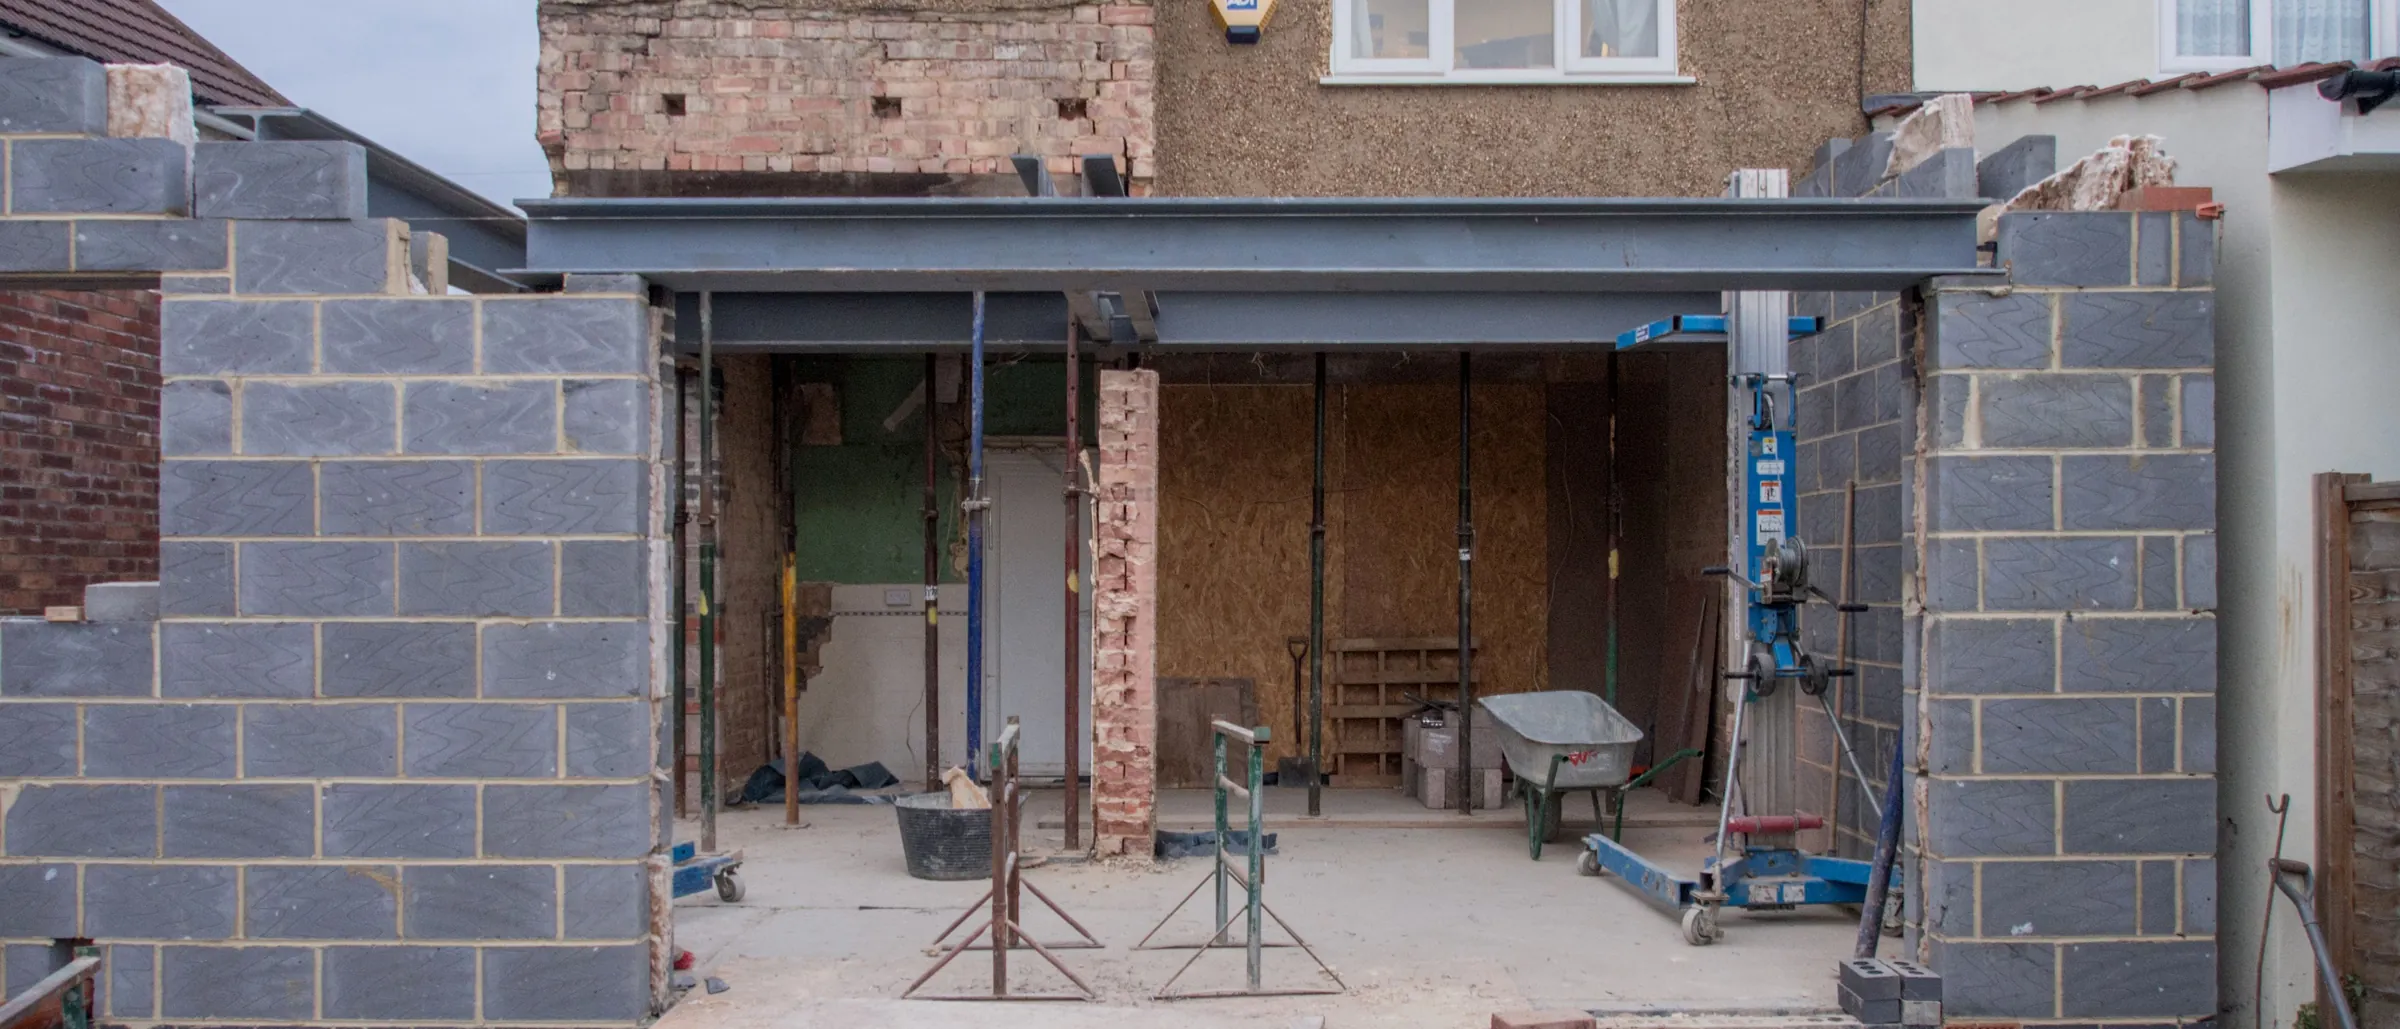
The existing frame, walls and roof assessed and repaired or replaced to the engineer's design.
New insulated floor slab, drainage and services brought in.
Re-roofing, insulation and the building made watertight.
New windows and doors formed within what the planners allow, and existing openings kept.
Full electrics by our own electricians, plumbing, heating and renewables.
Walls, floors, kitchens, bathrooms and finishes, to a standard that suits the building.
The same four steps on every job, so you always know what happens next.
We look at the building with you and, if needed, your architect and engineer, and say honestly what it will take.
Planning and building regulations, with the drawings from your architect.
An itemised price for the whole conversion, phased where that helps.
Structure and weatherproofing first, then services, then the fit out, with building control throughout.
“Respect what the building is, then make it somewhere you can live.”
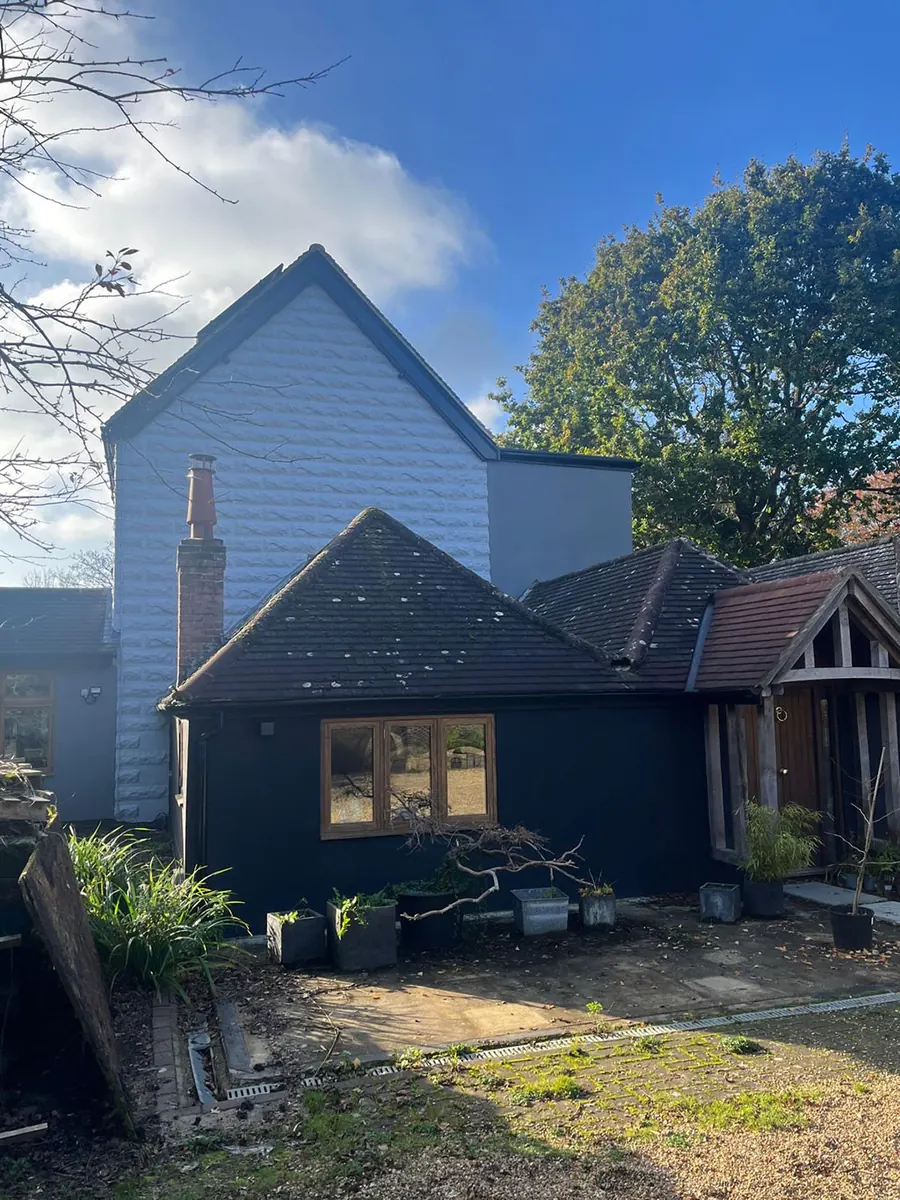
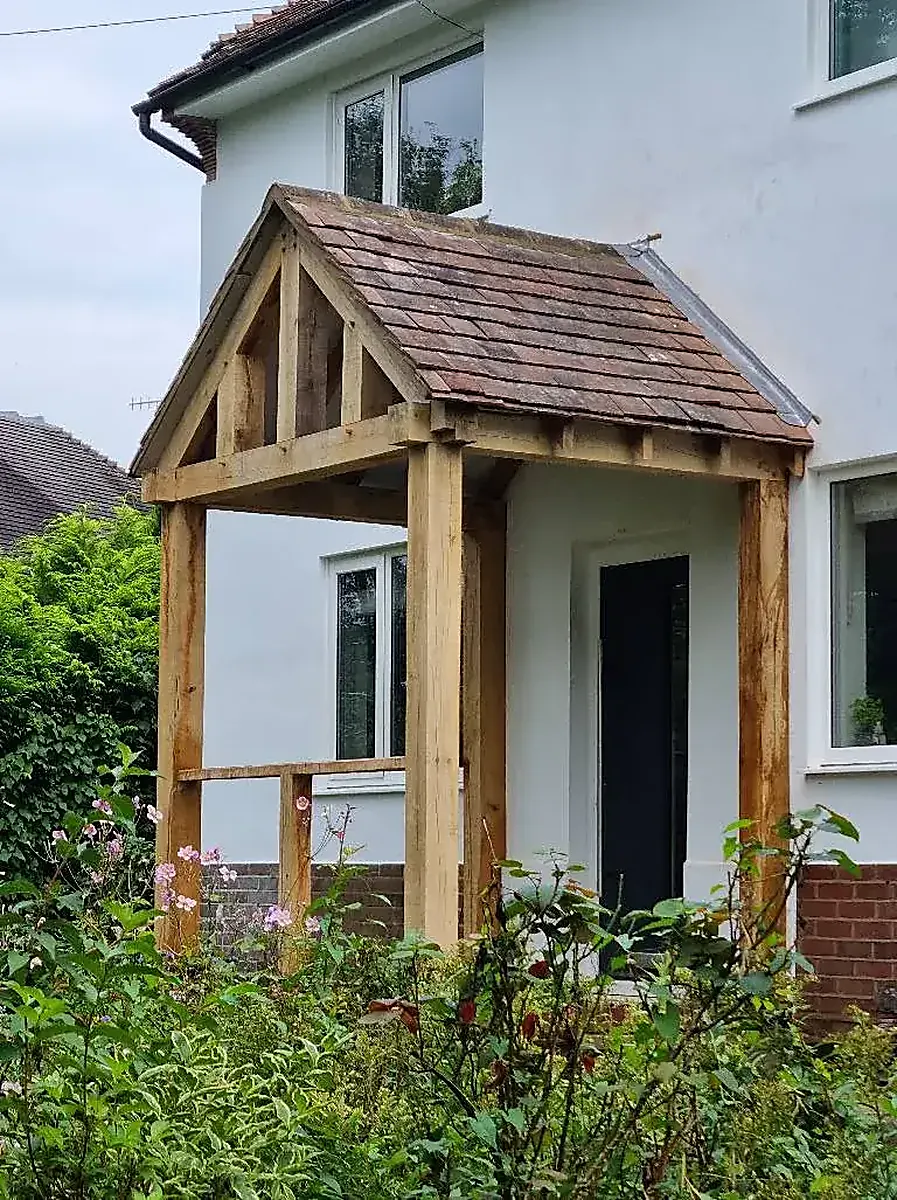
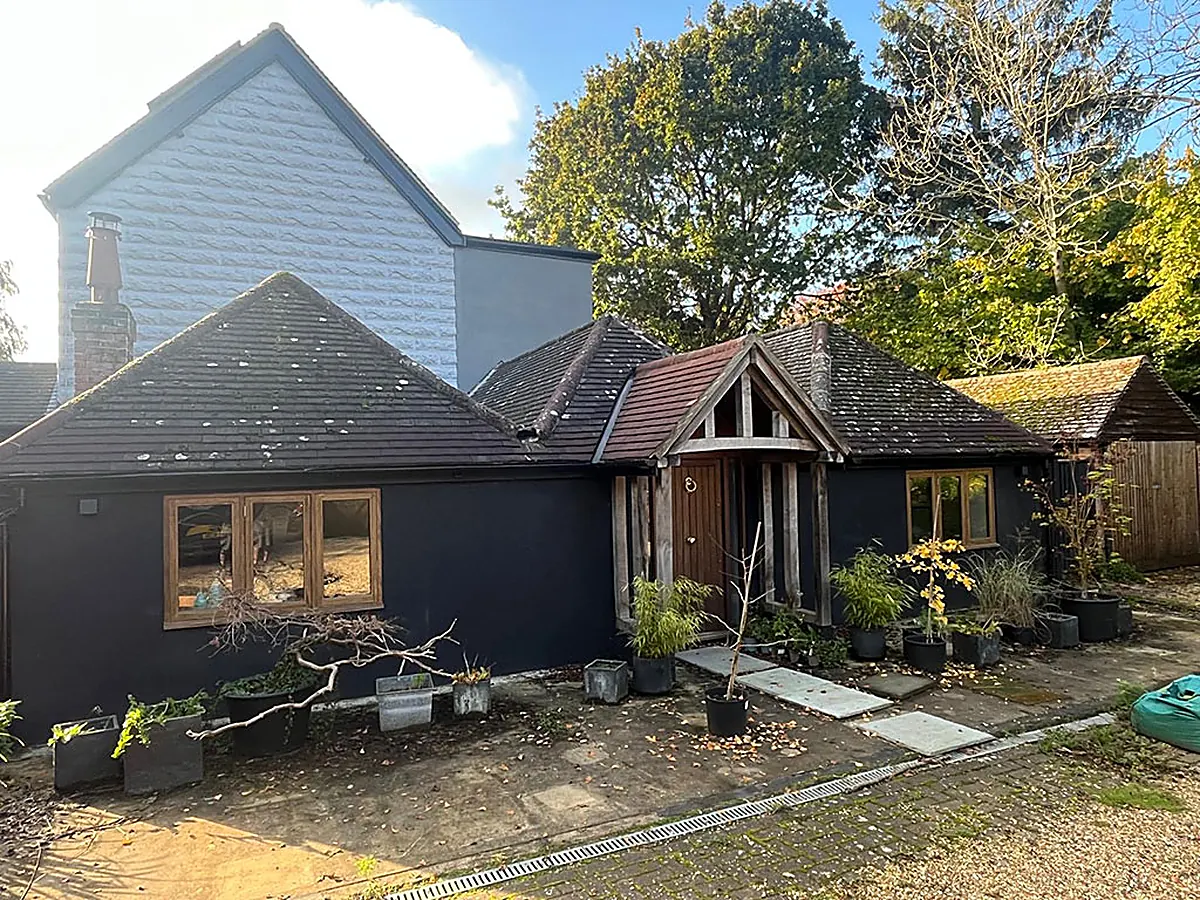
Photographed on our own jobs across East Sussex. See more of our work
If the answer you need is not here, call Martin on 01323 382155 and ask.
Almost always, though some agricultural buildings can be converted under permitted development rights subject to conditions. Your architect will advise on the route, and we build to whatever is approved.
Yes, and on a conversion we would expect to. The design, the structural engineering and the building work need to be one conversation.
Yes. We have our own groundworks capability and our own electricians, so the slab, the drainage and the full rewire are part of the same job.
Often, yes. Making the building structurally sound and weathertight first, then fitting out, is a sensible way to spread the work and the cost.
Usually, yes, although some agricultural buildings can be converted under permitted development rights subject to conditions. Your architect will advise on the best route for the building, and we build to what is approved.
Yes. Insulating a barn properly, inside the original walls and roof, is the main task of the job, and it is done to the same building regulations as a new house.
Most projects turn into two or three of these at once, and one team doing all of them is the whole point. Every service
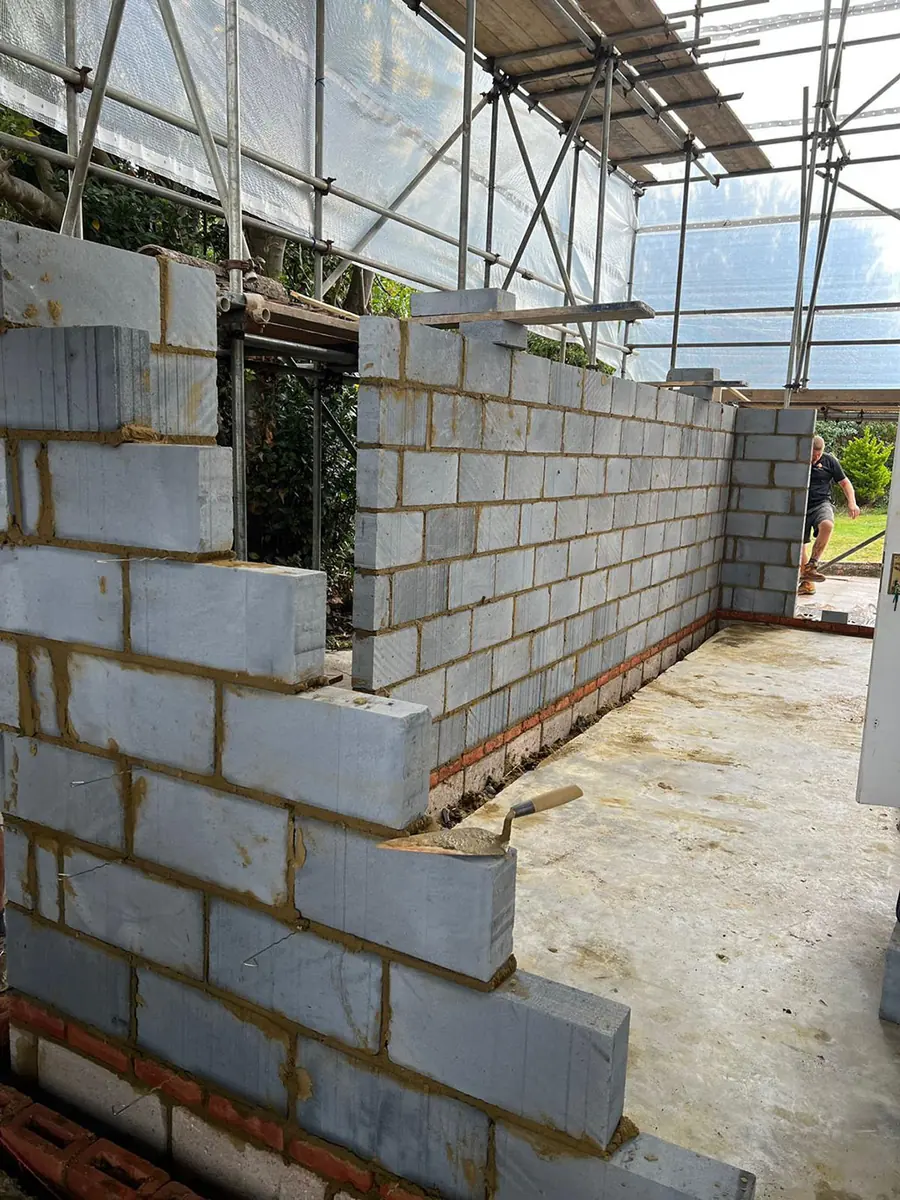
Brickwork, blockwork, roofing, carpentry and the general building jobs that do not fit a neat label.
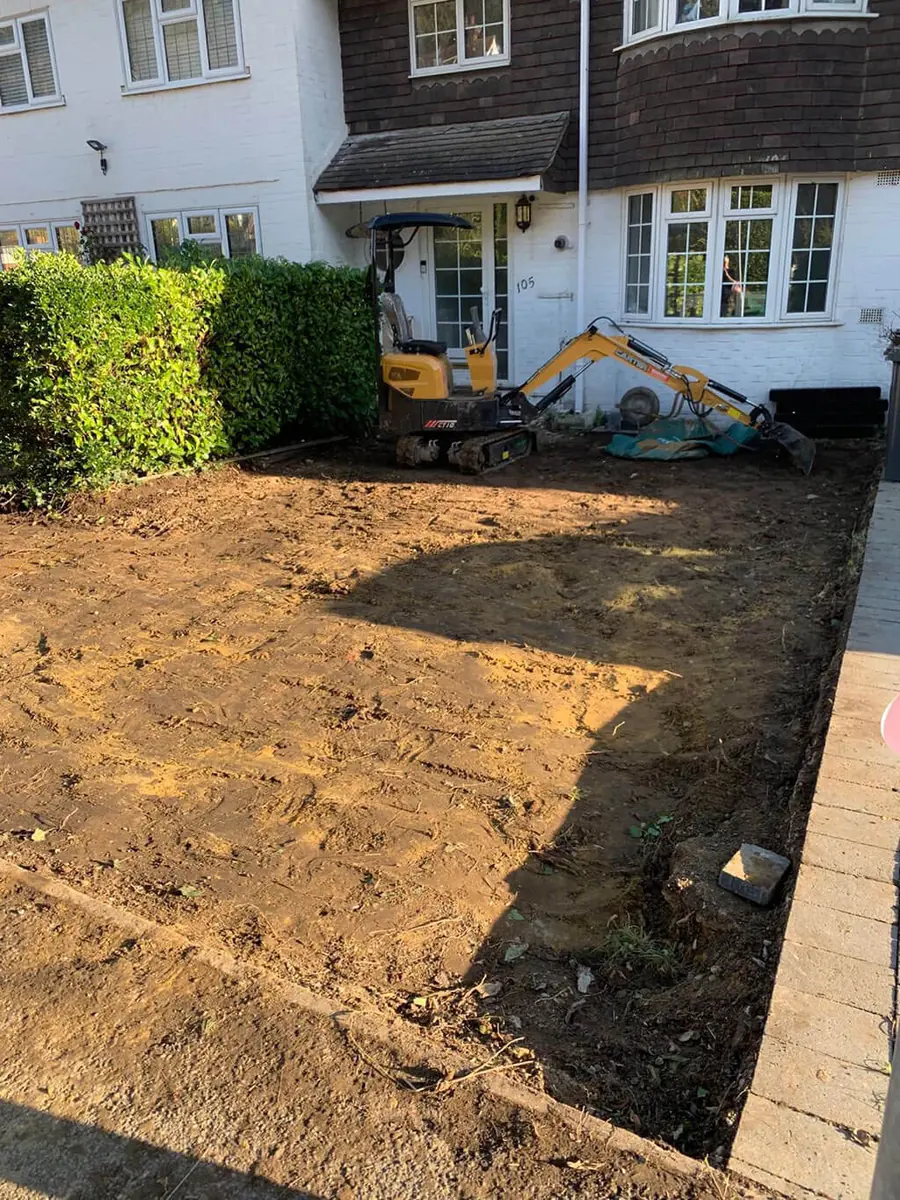
Site clearance, bulk excavation, footings and drainage, so what goes on top has something to sit on.
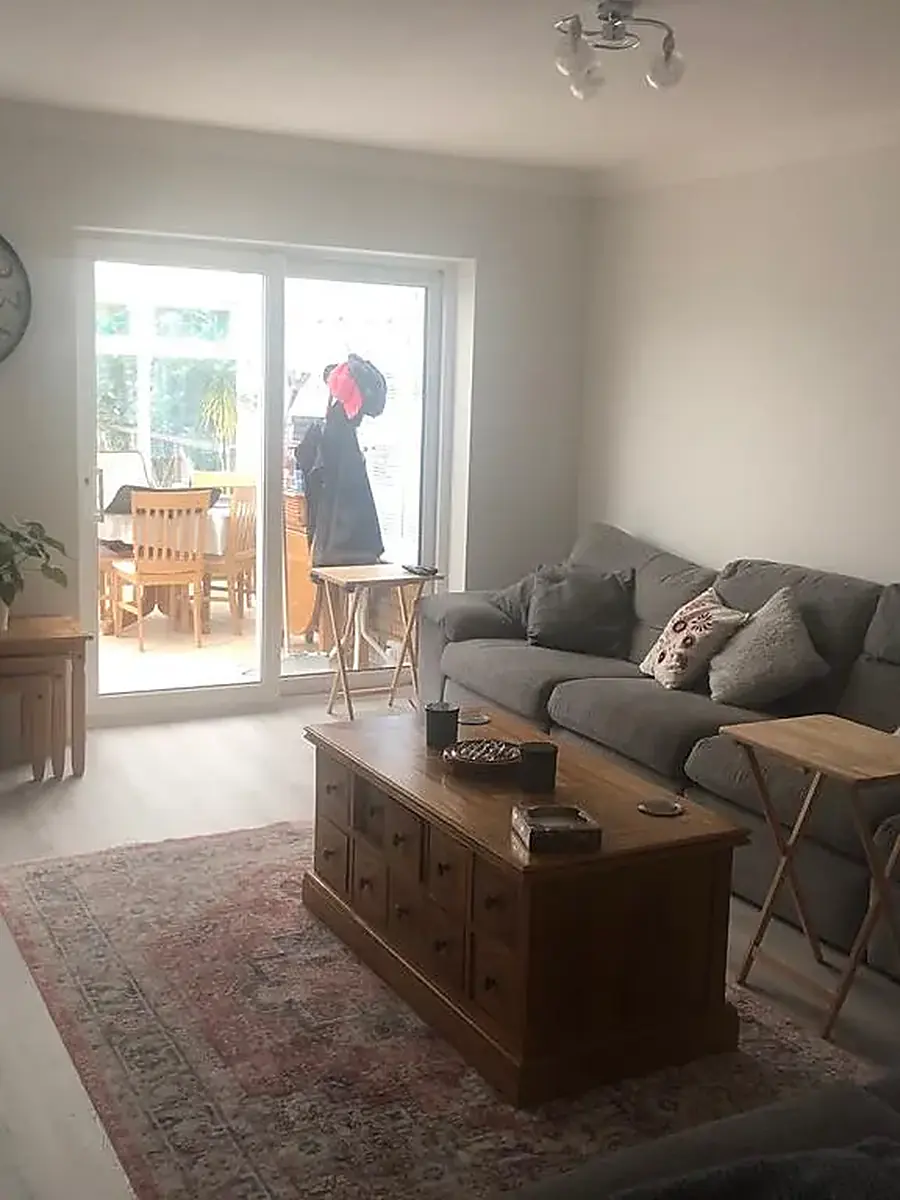
Tired or run down properties taken back and brought forward, room by room or all in one go.
From our base in Polegate: every town on this list is a short run for the vans, and each has its own page.
Call Martin on 01323 382155, or send a few details and we will call you back to arrange a visit. Estimates are free and there is no obligation.